Skip main navigation
Off market
Street View
  • $767,400

    2806 S Alden St, Salt Lake City, UT 84106

    4beds
    1,906sqft
    SingleFamily
    Built in 1931
    5,662 Square Feet Lot
    $767,400 Zestimate®
    $403/sqft
    $2,858 Estimated rent

    Home value

    $767,400

    $721,000 - $821,000

    $2,858/mo

    Zestimate® history
    Loading
    Loading...

    Owner options

    List your home for rent

    $2,858/mo

    Rent Zestimate®

    Find your next renter with Zillow Rental Manager. Plus, with online applications, you can quickly screen prospective tenants – for free.

    Learn more

    $2,858/mo

    Rent Zestimate®

    Refinance and save

    $4,544/mo

    Est. payment

    Refinancing to a lower rate could help reduce your monthly payments and save thousands over the life of the loan.

    See today's rates

    $4,544/mo

    Est. payment

    Explore your selling options

    Work with a Zillow partner agent

    Leverage their expertise and Zillow's premium Showcase listings to get your home seen by more buyers.

    Get started

    List with your own agent

    Get your home in front of millions of buyers by listing it on Zillow.

    Learn how to do it

    Sell it yourself

    Take full control of how buyers see your home on Zillow by listing For Sale by Owner (FSBO).

    List your home

    What's special

    Welcome to Highland Park!! Arched doorway opens up to mountain views to the East through original leaded windows in the front room. Bright sun flows into the great room from new energy efficient double pane windows to the South. New durable quartz countertops, new stainless steel appliances with a tile backsplash grace the expansive kitchen. Loads of cabinet space, floor to ceiling; pull out drawers for the ultimate in storage. Central hallway connects front bedroom and back guest bedroom. Bathroom features new everything and charming vanity. Stairway flows down to tiled side entry and continues to large downstairs family room. Two more bedrooms sit along each side of the family room. Each has a large egress window that lets in a lot of light. Another bathroom with a large shower sits in the middle of the North wall. Next to the bathroom is the laundry and utility rooms. There is another good sized shop area that houses the solar water heater tank and work bench. Outside features include mature maple and cherry trees out front, established garden boarder and full irrigation system. A good sized shed awaits yard equipment storage. The backyard has a middle area suitable for a back patio/sitting area under a mature pear tree with a large play area further back. A new garage fills in the South side of the back yard. Totally new concrete driveway out to the front. Charm of a Vintage Tudor featuring modern conveniences in a family friendly tree lined street. I-"80 and Sugarhouse a mile to the North; Brickyard/Harmon's, and Home Depot a mile to the South. With 13th East/Highland Drive just two blocks away you have the perfect location. Visit this charming home and embrace its possibilities.

    This property is off market, which means it's not currently listed for sale or rent on Zillow. This may be different from what's available on other websites or public sources.
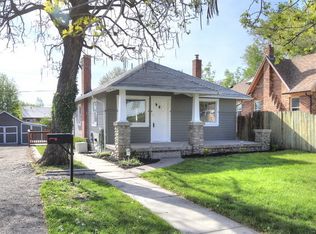
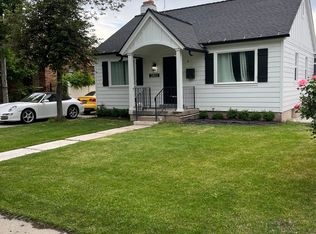
    Facts & features

    Interior

    Bedrooms & bathrooms
    • Bedrooms: 4
    • Bathrooms: 2
    • Full bathrooms: 2
    Heating
    • Other
    Cooling
    • Central
    Appliances
    • Included: Dishwasher, Dryer, Freezer, Garbage disposal, Microwave, Range / Oven, Refrigerator, Washer
    Features
    • Flooring: Tile, Carpet, Hardwood, Laminate
    • Basement: Finished
    • Has fireplace: Yes
    Interior area
    • Total interior livable area: 1,906 sqft

    Property

    Parking
    • Parking features: Garage - Detached
    Features
    • Exterior features: Brick
    • Has view: Yes
    • View description: Mountain
    Lot
    • Size: 5,662 Square Feet
    Details
    • Parcel number: 16281010060000

    Construction

    Type & style
    • Home type: SingleFamily
    Materials
    • brick
    • Roof: Asphalt
    Condition
    • Year built: 1931

    Community & HOA

    Location
    • Region: Salt Lake City

    Financial & listing details

    • Price per square foot: $403/sqft
    • Tax assessed value: $686,500
    • Annual tax amount: $3,489

    Price history

    DateEventPrice
    11/5/2015Sold--
    Source: Agent Provided Report a problem

    Public tax history

    YearProperty taxesTax assessment
    2025$3,489 +0.4%$377,575 +3.5%
    2024$3,475 +6.3%$364,650 +10.3%
    2023$3,268 -11.3%$330,550 -5.4%
    2022$3,683 +12.7%$349,525 +24.5%
    2021$3,268 +3.1%$280,830 +8.3%
    2020$3,171 -4.1%$259,380 +1.9%
    2019$3,307 -1.4%$254,485 +8.1%
    2018$3,355 +6.7%$235,510 -41.7%
    2017$3,143 -0.7%$403,800 +50.1%
    2016$3,164 +42.5%$269,000 +2.5%
    2015$2,219 -2.9%$262,500 +4.1%
    2014$2,285 $252,100 -0.2%
    2013-- $252,700 +7.8%
    2012-- $234,500 -2.1%
    2011-- $239,500
    2010-- $239,500 +5.8%
    2009-- $226,400 -11.7%
    2008$1,626 $256,500 +5.8%
    2007-- $242,400 +18.4%
    2006-- $204,700 +16.4%
    2005-- $175,900 +11.8%
    2002-- $157,400 +7%
    2001-- $147,100 +0.6%
    2000-- $146,200
    Find assessor info on the county website

    Neighborhood: Sugar House

    Nearby schools

    GreatSchools rating
    Get a cash offer in 3 minutes
    Find out how much your home could sell for in as little as 3 minutes with a no-obligation cash offer.
    Estimated market value
    $767,400
    Get a cash offer in 3 minutes
    Find out how much your home could sell for in as little as 3 minutes with a no-obligation cash offer.
    Estimated market value
    $767,400