Skip main navigation
Off market
  • $903,500

    2806 S Dale Ct, Bloomington, IN 47401

    6beds
    5,685sqft
    SingleFamily
    Built in 1995
    0.53 Acres Lot
    $903,500 Zestimate®
    $159/sqft
    $5,255 Estimated rent

    Home value

    $903,500

    $840,000 - $967,000

    $5,255/mo

    Zestimate® history
    Loading
    Loading...

    Owner options

    List your home for rent

    $5,255/mo

    Rent Zestimate®

    Find your next renter with Zillow Rental Manager. Plus, with online applications, you can quickly screen prospective tenants – for free.

    Learn more

    $5,255/mo

    Rent Zestimate®

    Refinance and save

    $4,362/mo

    Est. payment

    Refinancing to a lower rate could help reduce your monthly payments and save thousands over the life of the loan.

    See today's rates

    $4,362/mo

    Est. payment

    Explore your selling options

    Work with a Zillow partner agent

    Leverage their expertise and Zillow's premium Showcase listings to get your home seen by more buyers.

    Get started

    List with your own agent

    Get your home in front of millions of buyers by listing it on Zillow.

    Learn how to do it

    Sell it yourself

    Take full control of how buyers see your home on Zillow by listing For Sale by Owner (FSBO).

    List your home

    What's special

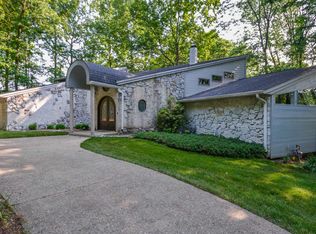
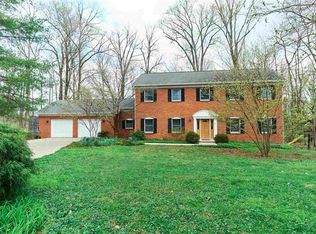
    This move-in-ready 5-bedroom, 5-bath custom built home by Larry and John Ingram is ideally situated at the end of a cul de sac in the desirable Hyde Park neighborhood, close to east-side shopping and Indiana University. The main level has a vaulted entry with newly refinished maple floors and wainscoting that opens to a formal living room on one side, and a window-filled dining room with privacy shutters on the other. The back of the home offers a truly great room lined by a wall of windows that showcase the tree-lined property. With clear sight lines to the kitchen, the great room features a large fireplace (both wood and gas burning) with custom cabinetry surround, and access to the large entertainment deck. It opens to a second dining area and beautiful kitchen with all new appliances. The family chef will enjoy the granite island with gas range, custom cherry cabinets built by Larry Ferree, new double ovens, an over-sized refrigerator/freezer, and both a butler's pantry and walk-in storage pantry situated between the kitchen and the formal dining room. There is a large office/study on the main level with custom built-ins, wainscoting and crown molding, as well as a large mudroom,laundry and a full bath. There are four bedrooms upstairs, including two that share a Jack and Jill bath, a third bedroom with an ensuite bath, and a large master suite. The spacious master offers one of the best custom walk-in closets in town, with custom built ins. The master bath has double vanities, a jacuzzi tub, glass block shower and a sauna. There is a large bonus room over the garage that is accessed from a private stairwell in the mudroom or from the master suite. The finished walk-out basement offers additional living and entertainment space with a rec room, a kitchenette/bar, a full bath and a 5th bedroom and additional storage. The home offers many new updates, including a newer roof, refinished wood floors, a new air conditioning system, a hot water heater and additional insulation. It offers a 3 car side-load garage and is located in the Rogers/Binford, Tri-North and North High School.

    This property is off market, which means it's not currently listed for sale or rent on Zillow. This may be different from what's available on other websites or public sources.

    Facts & features

    Interior

    Bedrooms & bathrooms
    • Bedrooms: 6
    • Bathrooms: 5
    • Full bathrooms: 5
    • Main level bathrooms: 1
    Heating
    • Forced air
    Cooling
    • Central
    Appliances
    • Included: Dishwasher, Microwave, Refrigerator
    • Laundry: Main Level
    Features
    • Breakfast Bar, Kitchen Island, Stone Counters, Eat-in Kitchen, Formal Dining Room, Bookcases, Open Floorplan, Bar, Tub/Shower Combination, 1st Bdrm En Suite, Tub and Separate Shower, Pantry-Walk In, Kitchenette
    • Flooring: Tile, Carpet, Hardwood
    • Windows: Window Treatments, Window Treatment-Blinds
    • Basement: Finished
    • Has fireplace: Yes
    • Fireplace features: masonry
    Interior area
    • Total interior livable area: 5,685 sqft
    • Finished area below ground: 1160

    Property

    Parking
    • Total spaces: 3
    • Parking features: Garage - Attached
    Features
    • Patio & porch: Deck Open, Porch Covered
    • Exterior features: Stone, Wood
    Lot
    • Size: 0.53 Acres
    • Features: Cul-de-Sac, 0-2.9999
    • Residential vegetation: Partially Wooded
    Details
    • Parcel number: 530811404061000009

    Construction

    Type & style
    • Home type: SingleFamily
    • Architectural style: Two Story, Traditional
    Materials
    • Frame
    • Foundation: Crawl/Raised
    • Roof: Asphalt
    Condition
    • Year built: 1995

    Utilities & green energy

    • Sewer: Public Sewer
    • Water: City
    • Utilities for property: Cable Available

    Community & HOA

    Community
    • Security: Security System
    Location
    • Region: Bloomington

    Financial & listing details

    • Price per square foot: $159/sqft
    • Tax assessed value: $816,000
    • Annual tax amount: $9,396

    Price history

    DateEventPrice
    3/23/2020Sold$640,038-5.2%$113/sqft
    Source: Agent Provided Report a problem
    2/7/2020Listed for sale$675,000-3.4%$119/sqft
    Source: Sterling Real Estate #202004656 Report a problem
    12/2/2019Listing removed$699,000$123/sqft
    Source: Sterling Real Estate #201925482 Report a problem
    7/22/2019Price change$699,000-2.2%$123/sqft
    Source: Sterling Real Estate #201925482 Report a problem
    6/19/2019Listed for sale$715,000+13.5%$126/sqft
    Source: Sterling Real Estate #201925482 Report a problem
    6/9/2015Sold$630,000-1.5%$111/sqft
    Source: Agent Provided Report a problem
    4/23/2015Pending sale$639,900$113/sqft
    Source: RE/MAX Realty Professionals #201511172 Report a problem
    3/24/2015Listed for sale$639,900-1.6%$113/sqft
    Source: RE/MAX Realty Professionals #201511172 Report a problem
    2/8/2015Listing removed$650,000$114/sqft
    Source: Berkshire Hathaway HomeServices Indiana Realty #201434517 Report a problem
    1/20/2015Listed for sale$650,000$114/sqft
    Source: Berkshire Hathaway HomeServices Indiana Realty #201434517 Report a problem

    Public tax history

    YearProperty taxesTax assessment
    2025$9,396 -3.3%$816,000 +0.5%
    2024$9,717 +15.5%$812,100 -3.1%
    2023$8,413 +22%$838,500 +11.1%
    2022$6,895 -1.5%$754,500 +15.4%
    2021$6,997 -2.7%$653,900 -1.1%
    2020$7,191 +2.9%$661,300 -2.3%
    2019$6,991 +3.9%$676,900 +3.1%
    2018$6,730 +18.1%$656,600 +4.1%
    2017$5,698 $630,700 +4.7%
    2016$5,698 +3.8%$602,500 +17.4%
    2014$5,488 +0.8%$513,100 +0.9%
    2013$5,443 -3.5%$508,300 -3.3%
    2012$5,637 -5.8%$525,600 -5.5%
    2011$5,983 -1.4%$556,100 -0.3%
    2010$6,068 +7.8%$557,500
    2009$5,629 +19.9%$557,500 +3.5%
    2007$4,695 $538,400
    2006-- $538,400 +29.9%
    2005-- $414,400
    Find assessor info on the county website

    Neighborhood: 47401

    Nearby schools

    GreatSchools rating
    Schools provided by the listing agent
    • Elementary: Rogers/Binford
    • Middle: Tri-North
    • High: Bloomington North
    • District: Monroe County Community School Corp.

    Source: The MLS. This data may not be complete. We recommend contacting the local school district to confirm school assignments for this home.

    Get a cash offer in 3 minutes
    Find out how much your home could sell for in as little as 3 minutes with a no-obligation cash offer.
    Estimated market value
    $903,500
    Get a cash offer in 3 minutes
    Find out how much your home could sell for in as little as 3 minutes with a no-obligation cash offer.
    Estimated market value
    $903,500