Skip main navigation
Sold
  • $510,000

    2806 SE 15th Ave, Portland, OR 97202

    3beds
    1,496sqft
    Residential, Condominium, Townhouse
    Built in 2006
    -- sqft lot
    $513,000 Zestimate®
    $341/sqft
    $2,846 Estimated rent

    Home value

    $513,000

    Estimated sales range

    Not available

    $2,846/mo

    Zestimate® history
    Loading
    Loading...

    Owner options

    List your home for rent

    $2,846/mo

    Rent Zestimate®

    Find your next renter with Zillow Rental Manager. Plus, with online applications, you can quickly screen prospective tenants – for free.

    Learn more

    $2,846/mo

    Rent Zestimate®

    Refinance and save

    $3,627/mo

    Est. payment

    Refinancing to a lower rate could help reduce your monthly payments and save thousands over the life of the loan.

    See today's rates

    $3,627/mo

    Est. payment

    Explore your selling options

    Work with a Zillow partner agent

    Leverage their expertise and Zillow's premium Showcase listings to get your home seen by more buyers.

    Get started

    List with your own agent

    Get your home in front of millions of buyers by listing it on Zillow.

    Learn how to do it

    Sell it yourself

    Take full control of how buyers see your home on Zillow by listing For Sale by Owner (FSBO).

    List your home

    What's special

    Gas fireplacePrivate fenced backyardGarden-view dining roomWood floors
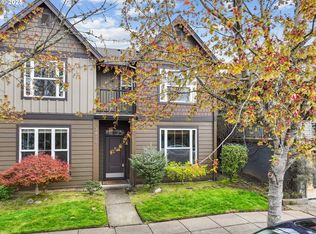
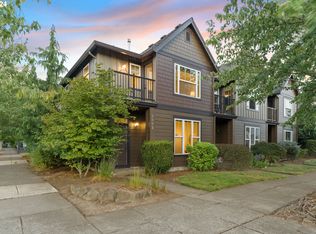
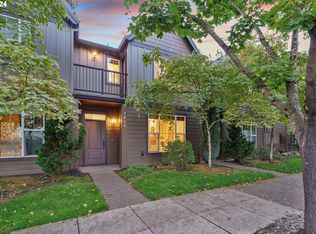
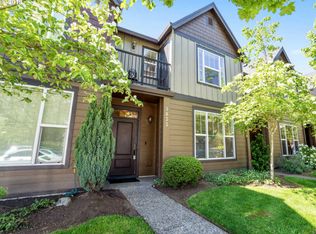
    Looking for a quintessential PDX spot with amazing walkability, all the best neighborhood vibes, and within the 1,000ft camping exclusion zone? You’ve found it! Tucked away off SE Division, this 3-bedroom, 2.5 bath townhome-style condo features wood floors, comfortable carpet, gas fireplace, and primary suite with private balcony. Cozy up in your formal living room and bake your best fruit crisp in your spacious kitchen with ample storage. Throw dinner parties in your garden-view dining room, and enjoy serene sips in your private, fenced backyard. BONUS: a detached garage for parking, storing gear, or a space for creative pursuits! SPECIAL ASSESSMENT FOR NEW ROOF IS PAID! Work begins on 11/10. With a 100 biker’s paradise score, 93 walk score, get to cafes, shops, parks, grocery and around the city with ease. [Home Energy Score = 7. HES Report at https://rpt.greenbuildingregistry.com/hes/OR10241276]

    Zillow last checked:

    Listing updated:

    Listed by:

    Dulcinea Myers-Newcomb 503-380-5124,

    Living Room Realty,

    Aryne Blumklotz 503-449-1630,

    Living Room Realty

    Bought with:

    Jeanne Tunberg, 200711141

    Proud Realty LLC

    Source: RMLS (OR),MLS#: 276451699MLS Logo

    Facts & features

    Interior

    Bedrooms & bathrooms
    • Bedrooms: 3
    • Bathrooms: 3
    • Full bathrooms: 2
    • Partial bathrooms: 1
    • Main level bathrooms: 1
    Primary bedroom
    • Features: Balcony, Bathroom, Walkin Closet
    • Level: Upper
    • Area: 144
    • Dimensions: 12 x 12
    Bedroom 2
    • Features: Closet, Wallto Wall Carpet
    • Level: Upper
    • Area: 108
    • Dimensions: 9 x 12
    Bedroom 3
    • Features: Balcony, Closet, Wallto Wall Carpet
    • Level: Upper
    • Area: 80
    • Dimensions: 8 x 10
    Dining room
    • Features: Hardwood Floors
    • Level: Main
    • Area: 165
    • Dimensions: 11 x 15
    Kitchen
    • Features: Dishwasher, Disposal, Gas Appliances, Hardwood Floors, Microwave, Pantry, Free Standing Range, Free Standing Refrigerator, Water Purifier
    • Level: Main
    • Area: 104
    • Width: 13
    Living room
    • Features: Fireplace, Wallto Wall Carpet
    • Level: Main
    • Area: 276
    • Dimensions: 12 x 23
    Heating
    • Forced Air, Radiant, Fireplace(s)
    Cooling
    • Central Air
    Appliances
    • Included: Dishwasher, Disposal, Free-Standing Range, Free-Standing Refrigerator, Gas Appliances, Microwave, Washer/Dryer, Water Purifier, Electric Water Heater
    • Laundry: Laundry Room
    Features
    • Granite, Closet, Balcony, Pantry, Bathroom, Walk-In Closet(s)
    • Flooring: Hardwood, Wall to Wall Carpet, Wood
    • Windows: Double Pane Windows
    • Number of fireplaces: 1
    • Fireplace features: Gas
    Interior area
    • Total structure area: 1,496
    • Total interior livable area: 1,496 sqft

    Property

    Parking
    • Total spaces: 1
    • Parking features: Off Street, Garage Door Opener, Condo Garage (Other), Detached
    • Garage spaces: 1
    Features
    • Levels: Two
    • Stories: 2
    • Patio & porch: Deck, Patio
    • Exterior features: Yard, Balcony
    • Fencing: Fenced
    • Has view: Yes
    • View description: City
    Lot
    • Features: Level
    Details
    • Parcel number: R577645
    • Zoning: EG1

    Construction

    Type & style
    • Home type: Townhouse
    • Property subtype: Residential, Condominium, Townhouse
    Materials
    • Cedar, Cement Siding
    • Foundation: Concrete Perimeter
    • Roof: Composition
    Condition
    • Resale
    • New construction: No
    • Year built: 2006

    Utilities & green energy

    • Gas: Gas
    • Sewer: Public Sewer
    • Water: Public

    Community & neighborhood

    Location
    • Region: Portland
    • Subdivision: Hosford-Abernethy

    HOA & financial

    HOA
    • Has HOA: Yes
    • HOA fee: $517 monthly
    • Amenities included: Commons, Exterior Maintenance, Insurance, Maintenance Grounds, Management, Sewer, Water

    Other

    Other facts
    • Listing terms: Cash,Conventional
    • Road surface type: Paved

    Price history

    DateEventPrice
    12/18/2025Sold$510,000$341/sqft
    Source: RMLS (OR) #276451699 Report a problem
    11/20/2025Pending sale$510,000$341/sqft
    Source: RMLS (OR) #276451699 Report a problem
    10/24/2025Price change$510,000-2.8%$341/sqft
    Source: RMLS (OR) #276451699 Report a problem
    10/2/2025Price change$524,900-2.8%$351/sqft
    Source: RMLS (OR) #276451699 Report a problem
    8/22/2025Listed for sale$539,900+54.3%$361/sqft
    Source: RMLS (OR) #276451699 Report a problem
    11/24/2014Sold$350,000+0%$234/sqft
    Source: RMLS (OR) #14404806 Report a problem
    10/11/2014Price change$349,900-2.8%$234/sqft
    Source: Portland Equities LLC dba Keller Williams, Portland Central #14404806 Report a problem
    9/19/2014Listed for sale$359,900+5.9%$241/sqft
    Source: Portland Equities LLC dba Keller Williams, Portland Central #14404806 Report a problem
    10/3/2012Listing removed$339,900$227/sqft
    Source: Portland Equities LLC dba Keller Williams, Portland Central #12693612 Report a problem
    3/20/2012Listed for sale$339,900$227/sqft
    Source: Portland Equities LLC dba Keller Williams, Portland Central #12693612 Report a problem
    4/21/2011Listing removed$339,900$227/sqft
    Source: Portland Equities LLC dba Keller Williams, Portland Central #11678344 Report a problem
    3/16/2011Price change$339,900-2.9%$227/sqft
    Source: Portland Equities LLC dba Keller Williams, Portland Central #11678344 Report a problem
    2/11/2011Listed for sale$350,000+3.6%$234/sqft
    Source: Portland Equities LLC dba Keller Williams, Portland Central #11678344 Report a problem
    5/16/2008Sold$338,000$226/sqft
    Source: Public Record Report a problem

    Public tax history

    YearProperty taxesTax assessment
    2025$8,075 +3.7%$299,680 +3%
    2024$7,785 +4%$290,960 +3%
    2023$7,486 +2.2%$282,490 +3%
    2022$7,324 +1.7%$274,270 +3%
    2021$7,200 +9%$266,290 +3%
    2020$6,605 +3.8%$258,540 +3%
    2019$6,362 $251,010 +3%
    2018$6,362 +3%$243,700 +3%
    2017$6,175 +14%$236,610 +3%
    2016$5,416 $229,720 +3%
    2015$5,416 +2.7%$223,030 +3%
    2014$5,274 +3.9%$216,540 +3%
    2013$5,074 +10.5%$210,240 +3%
    2012$4,590 +3.9%$204,120 +3%
    2011$4,417 +5.4%$198,180 +3%
    2010$4,191 +2.7%$192,410 +3%
    2009$4,081 +6%$186,810 +3%
    2008$3,851 +0.3%$181,370 +3%
    2007$3,840 +14.3%$176,090 +5.8%
    2006$3,358 $166,500

    Find assessor info on the county website

    Neighborhood: Hosford-Abernethy

    Nearby schools

    GreatSchools rating
    Schools provided by the listing agent
    • Elementary: Abernethy
    • Middle: Hosford
    • High: Cleveland

    Source: RMLS (OR). This data may not be complete. We recommend contacting the local school district to confirm school assignments for this home.

    Get a cash offer in 3 minutes
    Find out how much your home could sell for in as little as 3 minutes with a no-obligation cash offer.
    Estimated market value
    $513,000
    Get a cash offer in 3 minutes
    Find out how much your home could sell for in as little as 3 minutes with a no-obligation cash offer.
    Estimated market value
    $513,000