Taking Backup Offers! Discover this inviting, move-in-ready 4-bedroom, 3-bath retreat nestled within the gated Oakbrooke Estates. This single-story gem boasts upgraded tile flooring throughout, a stunningly renovated kitchen featuring a stylish island and contemporary finishes, and an open-concept great room bathed in natural light with seamless access to the pool area. The bathrooms have been tastefully updated, and the primary closets showcase custom built-ins for optimal organization. Additional highlights include a new A/C and a spacious 3-car garage. Step outside to your private paradise, complete with a newly installed saltwater pool and spa (2023) that heats and cools, a covered patio, and a manicured lawn with a sprinkler system. Smart Home technology integrates Google or Amazon speakers to effortlessly control the A/C, oven, fridge, and pool. Located in a serene 72-home community, this retreat offers proximity to top-rated schools and the best of Palm City living. Recent
Upgrades & Features: Kitchen remodeled (2021), 4-Point Inspection completed (2025), New HVAC (2023), Water heater, fridge, stove, microwave, dishwasher, dryer (2021); washer (2023), White exterior fence (2024), Pool (2023) - saltwater, with heating/cooling capabilities, Exterior painted (2023), Laundry room refreshed (2024), Driveway resurfaced (2025), Roof cleaned (2025), Two bathrooms (non-primary) remodeled (2025), Custom built-ins in master closets (2024) and one additional bedroom closet (2024), Pre-wired for generator, Hurricane shutters installed (2007), ADT security system ($50/mo) with outdoor camera, door lock, and video doorbell. Average Monthly Costs: Average FPL electric: $280, Water: $120 (summer) / $90 (winter), Comcast internet: $80, HOA: $295.
This meticulously maintained home blends modern comfort with timeless appeal ready for you to make it your own!
Sold for $750,000
$750,000
2806 SW Newberry Court, Palm City, FL 34990
4beds
2,442sqft
Single Family Residence
Built in 2004
10,146 Square Feet Lot
$757,900 Zestimate®
$307/sqft
$4,900 Estimated rent
Home value
$757,900
$675,000 - $856,000
$4,900/mo
Zestimate® history
Owner options
List your home for rent
$4,900/mo
Rent Zestimate®
Find your next renter with Zillow Rental Manager. Plus, with online applications, you can quickly screen prospective tenants – for free.
$4,900/mo
Rent Zestimate®
Refinance and save
$5,382/mo
Est. payment
Refinancing to a lower rate could help reduce your monthly payments and save thousands over the life of the loan.
$5,382/mo
Est. payment
Explore your selling options
Work with a Zillow partner agent
Leverage their expertise and Zillow's premium Showcase listings to get your home seen by more buyers.
Get startedList with your own agent
Get your home in front of millions of buyers by listing it on Zillow.
Learn how to do itSell it yourself
Take full control of how buyers see your home on Zillow by listing For Sale by Owner (FSBO).
List your homeWhat's special
Zillow last checked:
Listing updated:
Listed by:
Jeff L. Orr 561-500-3246,
Echo Fine Properties,
Jeffrey M Lichtenstein 561-500-3246,
Echo Fine Properties
Bought with:
Alexandra Silva PA, 3246713
Keller Williams Realty Of The Treasure Coast
Source: BeachesMLS,MLS#: R11081472 Originating MLS: BeachesMLS
Originating MLS: BeachesMLSFacts & features
Interior
Bedrooms & bathrooms
- Bedrooms: 4
- Bathrooms: 3
- Full bathrooms: 3
- Main level bathrooms: 3
- Main level bedrooms: 4
Primary bedroom
- Level: Main
- Area: 234
- Dimensions: 18 X 13
Primary bedroom
- Level: Main
- Area: 234
- Dimensions: 18 X 13
Bedroom 2
- Level: Main
- Area: 130
- Dimensions: 13 X 10
Bedroom 2
- Level: Main
- Area: 130
- Dimensions: 13 X 10
Bedroom 3
- Level: Main
- Area: 120
- Dimensions: 12 X 10
Bedroom 3
- Level: Main
- Area: 120
- Dimensions: 12 X 10
Bedroom 4
- Level: Main
- Area: 132
- Dimensions: 12 X 11
Bedroom 4
- Level: Main
- Area: 132
- Dimensions: 12 X 11
Dining room
- Level: Main
- Area: 144
- Dimensions: 12 X 12
Dining room
- Level: Main
- Area: 144
- Dimensions: 12 X 12
Family room
- Level: Main
- Area: 270
- Dimensions: 18 X 15
Family room
- Level: Main
- Area: 270
- Dimensions: 18 X 15
Kitchen
- Level: Main
- Area: 182
- Dimensions: 14 X 13
Kitchen
- Level: Main
- Area: 182
- Dimensions: 14 X 13
Living room
- Level: Main
- Area: 225
- Dimensions: 15 X 15
Living room
- Level: Main
- Area: 225
- Dimensions: 15 X 15
Heating
- Central, Electric
Cooling
- Central Air, Ceiling Fan(s), Electric
Appliances
- Included: Dryer, Dishwasher, Electric Range, Electric Water Heater, Disposal, Microwave, Refrigerator, Water Heater, Washer
- Laundry: Inside, Laundry Closet
Features
- Built-in Features, Breakfast Area, Bathtub, Dining Area, Separate/Formal Dining Room, Dual Sinks, Main Level Primary, Soaking Tub, Separate Shower, Walk-In Closet(s)
- Flooring: Ceramic Tile
- Windows: Blinds, Other, Sliding, Tinted Windows
Interior area
- Total structure area: 3,272
- Total interior livable area: 2,442 sqft
Property
Parking
- Total spaces: 6
- Parking features: Attached, Garage
- Attached garage spaces: 3
- Uncovered spaces: 3
- Details: CarportSpaces:0.00
Features
- Levels: One
- Stories: 1
- Patio & porch: Covered, Patio
- Exterior features: Outdoor Living Area
- Has private pool: Yes
- Pool features: Concrete, Gunite, Heated, In Ground, Salt Water, Association, Outside Bath Access
- Has spa: Yes
- Fencing: Fenced
- Waterfront features: None
Lot
- Size: 10,146 Square Feet
- Features: Sprinklers Automatic, < 1/4 Acre
Details
- Parcel number: 183841027000003500
- Zoning: PUD-R
Construction
Type & style
- Home type: SingleFamily
- Architectural style: Colonial,Ranch
- Property subtype: Single Family Residence
Materials
- Block, Stucco
- Roof: Barrel,Concrete,Tile
Condition
- Resale
- New construction: No
- Year built: 2004
Utilities & green energy
- Electric: 3 Phase
- Sewer: Public Sewer
- Water: Public
- Utilities for property: Cable Available, Sewer Available, Water Available
Community & HOA
Community
- Features: Home Owners Association, Gated, Street Lights, Sidewalks
- Security: Security System, Gated Community, Motion Detectors, Smoke Detector(s)
- Subdivision: Oakbrooke Estates
HOA
- Has HOA: Yes
- Amenities included: Picnic Area, Pool
- Services included: Common Areas
- HOA fee: $295 monthly
Location
- Region: Palm City
Financial & listing details
- Price per square foot: $307/sqft
- Tax assessed value: $612,420
- Annual tax amount: $8,570
- Date on market: 4/14/2025
- Cumulative days on market: 5 days
- Listing terms: Cash,Conventional,VA Loan
Price history
| Date | Event | Price |
|---|---|---|
| 6/6/2025 | Sold | $750,000$307/sqft |
Source:  BeachesMLS #R11081472 Report a problem BeachesMLS #R11081472 Report a problem | ||
| 4/14/2025 | Listed for sale | $750,000+50%$307/sqft |
Source: BeachesMLS #RX-11081472 Report a problem | ||
| 4/19/2021 | Sold | $500,000+9.9%$205/sqft |
Source: BeachesMLS #R10697262 Report a problem | ||
| 6/23/2020 | Listing removed | $3,150$1/sqft |
Source: Capital Homes Inc #RX-10618439 Report a problem | ||
| 4/27/2020 | Listed for rent | $3,150+6.8%$1/sqft |
Source: Capital Homes Inc #RX-10618439 Report a problem | ||
| 4/23/2018 | Listing removed | $2,950$1/sqft |
Source: Florida Capital Realty #RX-10412165 Report a problem | ||
| 4/5/2018 | Price change | $2,950-1.7%$1/sqft |
Source: Florida Capital Realty #RX-10412165 Report a problem | ||
| 3/8/2018 | Listed for rent | $3,000$1/sqft |
Source: Florida Capital Realty #RX-10412165 Report a problem | ||
| 4/19/2005 | Sold | $455,000+19.5%$186/sqft |
Source: Public Record Report a problem | ||
| 1/24/2005 | Sold | $380,900$156/sqft |
Source: Public Record Report a problem | ||
Public tax history
| Year | Property taxes | Tax assessment |
|---|---|---|
| 2025 | $8,499 -0.8% | $556,412 +2.9% |
| 2024 | $8,571 +10.5% | $540,731 +11.4% |
| 2023 | $7,757 +3.7% | $485,449 +3% |
| 2022 | $7,483 +16.3% | $471,310 +34.9% |
| 2021 | $6,435 +6.3% | $349,310 +6.2% |
| 2020 | $6,055 +2.4% | $328,890 +3.8% |
| 2019 | $5,911 | $316,700 +6.4% |
| 2018 | $5,911 +6.7% | $297,590 -5.5% |
| 2017 | $5,538 +50.3% | $314,870 +9.2% |
| 2016 | $3,685 | $288,420 +16.1% |
| 2015 | $3,685 | $248,464 +0.8% |
| 2014 | $3,685 | $246,492 +1.5% |
| 2013 | -- | $242,849 +1.7% |
| 2012 | -- | $238,790 -0.7% |
| 2011 | -- | $240,380 -4.3% |
| 2010 | -- | $251,120 -19.5% |
| 2009 | -- | $312,100 -9.4% |
| 2008 | -- | $344,360 -3.1% |
| 2007 | $3,802 +9.6% | $355,531 +2.5% |
| 2006 | $3,469 | $346,860 +13.7% |
| 2005 | -- | $305,050 |
Find assessor info on the county website
Neighborhood: 34990
Nearby homes
- $881,9004 bd4 ba3.6k sqft2824 SW Newberry Ct, Palm City, FL 34990Off Market
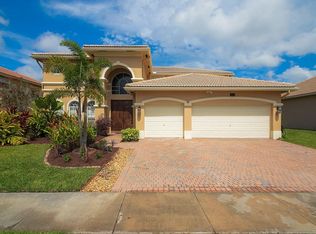
- $877,5004 bd4 ba3.6k sqft2788 SW Newberry Ct, Palm City, FL 34990Off Market

- $326,7003 bd2 ba1.1k sqft3306 SW Areca Dr, Palm City, FL 34990Off Market
- $342,4003 bd2 ba1.4k sqft3286 SW Areca Dr, Palm City, FL 34990Off Market
- $642,4004 bd3 ba2.4k sqft2751 SW Newberry Ct, Palm City, FL 34990Off Market
- $721,8004 bd4 ba3.6k sqft2842 SW Newberry Ct, Palm City, FL 34990Off Market
- $288,7404 bd3 ba2.4k sqft2770 SW Newberry Ct, Palm City, FL 34990Off Market
- $644,5004 bd3 ba2.4k sqft2770 Newberry Ct, Palm City, FL 34990Off Market
Nearby schools
GreatSchools rating
- 10/10Palm City Elementary SchoolGrades: PK-5Distance: 0.2 mi
- 8/10Hidden Oaks Middle SchoolGrades: 6-8Distance: 0.9 mi
- 6/10Martin County High SchoolGrades: 9-12Distance: 1.7 mi
Schools provided by the listing agent
- Elementary: Palm City
- Middle: Hidden Oaks
- High: Martin County
Source: BeachesMLS. This data may not be complete. We recommend contacting the local school district to confirm school assignments for this home.
Get a cash offer in 3 minutes
Find out how much your home could sell for in as little as 3 minutes with a no-obligation cash offer.
Estimated market value
$757,900
Get a cash offer in 3 minutes
Find out how much your home could sell for in as little as 3 minutes with a no-obligation cash offer.
Estimated market value
$757,900
- Florida
- Martin County
- Palm City
- 34990
- 2806 SW Newberry Court
Nearby cities
Nearby zip codes
Other Palm City Topics
