Welcome to your Dream Pool Home in lovely Clearwater! This charming 3-bedroom, 2 bathroom, 1-car garage, immaculate family POOL home is a true gem that offers you the perfect Florida oasis, on an oversized lot, a quiet street and a fenced backyard that backs to a green space. STAINLESS STEEL KITCHEN APPLIANCES 2022, A/C 2022, WATER HEATER 2022, POOL RESURFACED 2020. With beautiful curb appeal and a lushly landscaped yard, you will be immediately drawn to this comfortable home. Step inside and you’ll be greeted by an abundance of natural light, and an inviting and warm atmosphere, with lots of windows. The living room is cozy with a large picture window and flows into the dining room, and spacious kitchen. The kitchen features SS appliances, dining space, updated countertops and cabinetry, a breakfast bar with breakfast bar/pass through to the fabulous family room. The generously sized family room features a wood burning fireplace, a small bar/passthrough to the kitchen, and has lots of room for entertaining, with sliding glass doors to access the lovely screened in, covered lanai and out to the pool. The master bedroom is a private sanctuary, with a spacious closet, and features an updated ensuite bath with walk in shower. There are 2 more spacious bedrooms, which share an updated bath. The layout allows for effortless indoor/outdoor living, making it a breeze to entertain by the poolside. The backyard boasts a large screened in lanai, perfect for al fresco dining. Step outside the screened lanai into the 6’ deep pool, with a deck for lounging and soaking up the sun, surrounded by a flagstone walkway, making it the perfect spot for entertaining guests, and making memories. The backyard features vinyl fencing, lush landscaping, and also features a large shed/workshop, large enough to store a car, motorcycles, water toys, or make it a man cave! There is a 1 car attached garage with a laundry area. But the perks of this fantastic home don’t end there. Enjoy the convenience of living close to all that Clearwater has to offer! A short drive to the quaint Safety Harbor, to the compact, walkable quaint Main Street interspersed with green space, the world-famous Safety Harbor Spa, the Bayshore Linear Path for walking, biking, and running enthusiasts. Take a stroll down the pier for fishing or manatee watching. 10 miles to the beaches at Dunedin Causeway, Honeymoon Island, where you can indulge in the sun, sand, and surf. In the charming surrounding areas of Dunedin and Safety Harbor, you’ll find parks, shopping, and an international choice of dining options, street festivals, farmers markets, brewery hopping, galleries, and museums. Also located within close proximity to US Hwy 19, Clearwater Mall, Costco, Countryside Mall, airports, and medical facilities. This property is truly a turnkey oasis, ready for you to move in and start creating wonderful memories. Don’t miss this opportunity to make this lovely house your home. NOT IN A FLOOD ZONE.
Sold for $430,000
$430,000
2806 ST CROIX DRIVE, CLEARWATER, FL 33759
3beds
1,405sqft
Single Family Residence
Built in 1972
0.33 Acres Lot
$462,400 Zestimate®
$306/sqft
$2,874 Estimated rent
Home value
$462,400
$435,000 - $490,000
$2,874/mo
Zestimate® history
Owner options
List your home for rent
$2,874/mo
Rent Zestimate®
Find your next renter with Zillow Rental Manager. Plus, with online applications, you can quickly screen prospective tenants – for free.
$2,874/mo
Rent Zestimate®
Refinance and save
$2,950/mo
Est. payment
Refinancing to a lower rate could help reduce your monthly payments and save thousands over the life of the loan.
$2,950/mo
Est. payment
Explore your selling options
Work with a Zillow partner agent
Leverage their expertise and Zillow's premium Showcase listings to get your home seen by more buyers.
Get startedList with your own agent
Get your home in front of millions of buyers by listing it on Zillow.
Learn how to do itSell it yourself
Take full control of how buyers see your home on Zillow by listing For Sale by Owner (FSBO).
List your homeWhat's special
Zillow last checked:
Listing updated:
Listed by:
Scott Ferguson 727-744-0993,
COASTAL PROPERTIES GROUP INTERNATIONAL 727-493-1555
Bought with:
Brandon Bariteau, 3342611
PREFERRED SHORE REAL ESTATE
Source: Stellar MLS,MLS#: U8228946 Originating MLS: Pinellas Suncoast
Originating MLS: Pinellas Suncoast
Facts & features
Interior
Bedrooms & bathrooms
- Bedrooms: 3
- Bathrooms: 2
- Full bathrooms: 2
Rooms
- Room types: Family Room, Living Room
Primary bedroom
- Features: Built-in Closet
- Level: First
- Dimensions: 13x11
Bedroom 2
- Features: Built-in Closet
- Level: First
- Dimensions: 12x9
Bedroom 3
- Features: Built-in Closet
- Level: First
- Dimensions: 9x11
Dining room
- Level: First
- Dimensions: 9x10
Florida room
- Level: First
- Dimensions: 16x23
Kitchen
- Level: First
- Dimensions: 11x9
Living room
- Level: First
- Dimensions: 16x13
Heating
- Central
Cooling
- Central Air
Appliances
- Included: Dishwasher, Disposal, Dryer, Microwave, Range, Refrigerator, Washer
- Laundry: Electric Dryer Hookup, In Garage, Washer Hookup
Features
- Ceiling Fan(s), Crown Molding, Eating Space In Kitchen, Open Floorplan, Primary Bedroom Main Floor, Solid Surface Counters, Thermostat
- Flooring: Ceramic Tile, Laminate
- Doors: Sliding Doors
- Windows: Blinds, Storm Window(s), Window Treatments
- Has fireplace: Yes
- Fireplace features: Wood Burning
Interior area
- Total structure area: 2,068
- Total interior livable area: 1,405 sqft
Property
Parking
- Total spaces: 1
- Parking features: Driveway, Off Street, On Street
- Attached garage spaces: 1
- Has uncovered spaces: Yes
- Details: Garage Dimensions: 23x11
Features
- Levels: One
- Stories: 1
- Patio & porch: Deck, Front Porch, Patio, Rear Porch, Screened
- Exterior features: Private Mailbox, Rain Gutters, Sidewalk
- Has private pool: Yes
- Pool features: Deck, In Ground, Lighting, Pool Sweep
- Fencing: Vinyl,Wire
Lot
- Size: 0.33 Acres
- Dimensions: 69 x 166
- Features: Corner Lot, In County, Irregular Lot, Level, Near Public Transit, Oversized Lot, Sidewalk
- Residential vegetation: Mature Landscaping, Trees/Landscaped
Details
- Additional structures: Other, Storage
- Parcel number: 052916944100010180
- Zoning: R1
- Special conditions: None
Construction
Type & style
- Home type: SingleFamily
- Architectural style: Ranch
- Property subtype: Single Family Residence
Materials
- Stucco
- Foundation: Slab
- Roof: Shingle
Condition
- Completed
- New construction: No
- Year built: 1972
Utilities & green energy
- Sewer: Public Sewer
- Water: Public
- Utilities for property: BB/HS Internet Available, Cable Available, Cable Connected, Electricity Connected, Public, Sewer Connected, Water Connected
Community & HOA
Community
- Features: Sidewalks
- Pet fee: $0 monthly
- Subdivision: VIRGINIA GROVES TERRACE 5TH ADD
HOA
- Has HOA: No
Location
- Region: Clearwater
Financial & listing details
- Price per square foot: $306/sqft
- Tax assessed value: $328,180
- Annual tax amount: $1,494
- Date on market: 2/2/2024
- Cumulative days on market: 4 days
- Listing terms: Cash,Conventional
- Ownership: Fee Simple
- Total actual rent: 0
- Electric utility on property: Yes
- Road surface type: Paved
Price history
| Date | Event | Price |
|---|---|---|
| 4/9/2026 | Listing removed | $3,100$2/sqft |
Source: Stellar MLS #TB8479431 Report a problem | ||
| 3/24/2026 | Price change | $3,100-3.1%$2/sqft |
Source: Stellar MLS #TB8479431 Report a problem | ||
| 3/16/2026 | Price change | $3,200-5.9%$2/sqft |
Source: Stellar MLS #TB8479431 Report a problem | ||
| 2/26/2026 | Listed for rent | $3,400$2/sqft |
Source: Stellar MLS #TB8479431 Report a problem | ||
| 3/22/2024 | Sold | $430,000-2.1%$306/sqft |
Source:  Stellar MLS #U8228946 Report a problem Stellar MLS #U8228946 Report a problem | ||
| 2/6/2024 | Pending sale | $439,000$312/sqft |
Source: Stellar MLS #U8228946 Report a problem | ||
| 2/2/2024 | Listed for sale | $439,000+442%$312/sqft |
Source: Stellar MLS #U8228946 Report a problem | ||
| 7/3/1995 | Sold | $81,000$58/sqft |
Source: Public Record Report a problem | ||
Public tax history
| Year | Property taxes | Tax assessment |
|---|---|---|
| 2025 | $6,351 +313.2% | $328,180 +165.9% |
| 2024 | $1,537 +2.8% | $123,441 +3% |
| 2023 | $1,495 +4.1% | $119,846 +3% |
| 2022 | $1,436 -0.1% | $116,355 +3% |
| 2021 | $1,438 +0.9% | $112,966 +1.4% |
| 2020 | $1,425 +2.7% | $111,406 +2.3% |
| 2019 | $1,387 | $108,901 +1.9% |
| 2018 | $1,387 +2.2% | $106,870 +2.1% |
| 2017 | $1,358 +6.8% | $104,672 +2.1% |
| 2016 | $1,271 -1.5% | $102,519 +0.7% |
| 2015 | $1,291 +0.8% | $101,806 +0.8% |
| 2014 | $1,280 +1.2% | $100,998 +1.5% |
| 2013 | $1,266 +2.5% | $99,505 +1.7% |
| 2012 | $1,235 | $97,842 -0.8% |
| 2011 | -- | $98,593 +1.5% |
| 2010 | -- | $97,136 +2.7% |
| 2009 | -- | $94,582 +0.1% |
| 2008 | $1,107 | $94,488 +3% |
| 2007 | -- | $91,736 -40.5% |
| 2005 | -- | $154,200 +19.4% |
| 2004 | $1,284 +2.2% | $129,100 +5.6% |
| 2003 | $1,256 +5.8% | $122,200 +14.5% |
| 2002 | $1,187 | $106,700 +2.1% |
| 2001 | $1,187 +4.9% | $104,500 +15% |
| 2000 | $1,131 | $90,900 |
Find assessor info on the county website
Neighborhood: 33759
Nearby homes
- $344,4003 bd2 ba1.1k sqft1788 Saint Croix Dr, Clearwater, FL 33759Off Market
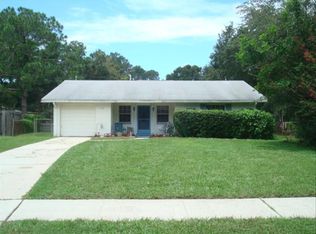
- $398,0003 bd2 ba1.5k sqft2812 Saint Croix Dr, Clearwater, FL 33759Off Market
- $424,100-- bd-- ba1.4k sqft1795 El Trinidad Dr E, Clearwater, FL 33759Off Market
- $377,500-- bd2 ba1.3k sqft1789 El Trinidad Dr E, Clearwater, FL 33759Off Market
- $329,1003 bd2 ba1.4k sqft1782 Saint Croix Dr, Clearwater, FL 33759Off Market
- $247,5002 bd1 ba1k sqft2824 Saint Croix Dr, Clearwater, FL 33759Off Market
- $362,400-- bd2 ba1.2k sqft1783 El Trinidad Dr E, Clearwater, FL 33759Off Market
- $440,5003 bd2 ba1.5k sqft1777 Saint Croix Dr, Clearwater, FL 33759Off Market
Nearby schools
GreatSchools rating
- 6/10Mcmullen-Booth Elementary SchoolGrades: PK-5Distance: 0.8 mi
- 6/10Safety Harbor Middle SchoolGrades: 6-8Distance: 2.1 mi
- 5/10Countryside High SchoolGrades: PK,9-12Distance: 2.6 mi
Schools provided by the listing agent
- Elementary: McMullen-Booth Elementary-PN
- Middle: Safety Harbor Middle-PN
- High: Countryside High-PN
Source: Stellar MLS. This data may not be complete. We recommend contacting the local school district to confirm school assignments for this home.
Get a cash offer in 3 minutes
Find out how much your home could sell for in as little as 3 minutes with a no-obligation cash offer.
Estimated market value
$462,400
Get a cash offer in 3 minutes
Find out how much your home could sell for in as little as 3 minutes with a no-obligation cash offer.
Estimated market value
$462,400
- Florida
- Pinellas County
- Clearwater
- 33759
- 2806 ST CROIX DRIVE
Nearby cities
Nearby neighborhoods
Nearby zip codes
Other Clearwater Topics
