Skip main navigation
Off market
  • $506,600

    2806 Saint James St, Rolling Meadows, IL 60008

    3beds
    2,131sqft
    SingleFamily
    Built in 1955
    0.25 Acres Lot
    $506,600 Zestimate®
    $238/sqft
    $3,207 Estimated rent

    Home value

    $506,600

    $481,000 - $537,000

    $3,207/mo

    Zestimate® history
    Loading
    Loading...

    Owner options

    List your home for rent

    $3,207/mo

    Rent Zestimate®

    Find your next renter with Zillow Rental Manager. Plus, with online applications, you can quickly screen prospective tenants – for free.

    Learn more

    $3,207/mo

    Rent Zestimate®

    Refinance and save

    $3,564/mo

    Est. payment

    Refinancing to a lower rate could help reduce your monthly payments and save thousands over the life of the loan.

    See today's rates

    $3,564/mo

    Est. payment

    Explore your selling options

    Work with a Zillow partner agent

    Leverage their expertise and Zillow's premium Showcase listings to get your home seen by more buyers.

    Get started

    List with your own agent

    Get your home in front of millions of buyers by listing it on Zillow.

    Learn how to do it

    Sell it yourself

    Take full control of how buyers see your home on Zillow by listing For Sale by Owner (FSBO).

    List your home

    What's special

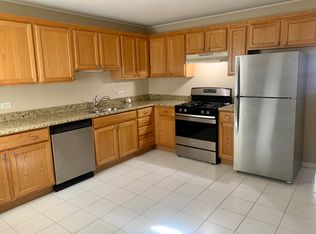
    House beautiful! This updated and expanded ( 2,131 Sq. ft.) open concept ranch fulfills your most demanding criteria and checks every box on the " Must Have" list! Superb curb appeal welcomes you. The open floor plan greets you as you open the front door. You will be amazed and surprised by a large unique formal foyer which leads to a huge light filled living room ( south facing exposure is joyful) with a dining room that accommodates the largest of family gatherings. It is more of a " great room" feeling architecturally. Next be wowed by the remodeled kitchen with white custom cabinets with soft close drawers and doors. The kitchen is also highlighted by all new stainless appliances ( Bosch dishwasher), unique granite counters with a contemporary " raw leather-like" finish, farmer's sink, exterior vented classy vent hood over the double oven ( convection too) gas range, custom breakfast bar, recessed lighting and bamboo hardwood flooring. There is more open concept here as well with the kitchen opening to a gigantic (23X20) family room. Both baths have been remodeled. The master bath which is accessed from the hallway or the master bedroom is especially impressive. All the bedrooms are very large, not a small one in the bunch. The 19X10 master has ridiculous elbow room. Off the main hallway there is a mud room area exiting to the backyard patio. There are a number of additional improvement the sellers have made in the last 4 years such as- many new lighting fixtures, replaced carpeting in all 3 bedrooms, new vanity in the hall bath, attractively repainted the interior, many closet organizers, garage door and opener, added additional attic vents with a thermostatically controlled attic fan, new full size stackable washer and dryer and security system with a " Ring" doorbell. To make the air in the house as clean as possible there is a fresh air make-up and a UV light in the furnace return air plenum. In the backyard there is a quiet tranquil patio complete with an attractive water feature pond to unwind from the day and enjoy your favorite cold beverage! Even in the evening it is a great place to have family and friends gather because of the attractive lights hung from above. The garage is huge and has a pull down staircase! One look is all you need to realize you've found the perfect home!

    This property is off market, which means it's not currently listed for sale or rent on Zillow. This may be different from what's available on other websites or public sources.

    Facts & features

    Interior

    Bedrooms & bathrooms
    • Bedrooms: 3
    • Bathrooms: 2
    • Full bathrooms: 2
    Heating
    • Forced air, Gas
    Cooling
    • Central
    Appliances
    • Included: Dishwasher, Dryer, Range / Oven, Refrigerator, Washer
    Features
    • Flooring: Carpet, Hardwood
    • Basement: Unfinished
    Interior area
    • Total interior livable area: 2,131 sqft

    Property

    Parking
    • Total spaces: 2
    • Parking features: Garage - Attached
    Features
    • Exterior features: Wood
    Lot
    • Size: 0.25 Acres
    Details
    • Parcel number: 0225305001

    Construction

    Type & style
    • Home type: SingleFamily
    Materials
    • Frame
    • Foundation: Crawl/Raised
    • Roof: Shake / Shingle
    Condition
    • Year built: 1955

    Utilities & green energy

    • Sewer: Sewer-Public

    Community & neighborhood

    Location
    • Region: Rolling Meadows

    Other

    Other facts
    • Addtl Room 3 Level: Not Applicable
    • Addtl Room 4 Level: Not Applicable
    • Addtl Room 5 Level: Not Applicable
    • Air Conditioning: Central Air
    • Appliances: Oven/Range, Dishwasher, Refrigerator, Washer, Dryer, Oven-Double, All Stainless Steel Kitchen Appliances, Range Hood, Gas Cooktop
    • 4th Bedroom Level: Not Applicable
    • Built Before 1978 (Y/N): Yes
    • Heat/Fuel: Gas, Forced Air
    • Sewer: Sewer-Public
    • Listing Type: Exclusive Right To Sell
    • Master Bedroom Flooring: Carpet
    • Parking Type: Garage
    • Tax Exemptions: Homeowner, Senior
    • Addtl Room 1 Level: Main Level
    • 2nd Bedroom Level: Main Level
    • Dining Room: Combined w/ LivRm
    • Dining Room Level: Main Level
    • Water: Lake Michigan
    • Kitchen Level: Main Level
    • Living Room Level: Main Level
    • Master Bedroom Level: Main Level
    • Equipment: CO Detectors
    • Exposure: S (South)
    • Kitchen Flooring: Hardwood
    • Living Room Flooring: Hardwood
    • Dining Room Flooring: Hardwood
    • Kitchen Type: Eating Area-Table Space
    • 3rd Bedroom Flooring: Carpet
    • Addtl Room 2 Level: Main Level
    • Addtl Room 2 Name: Foyer
    • Family Room Flooring: Carpet
    • Bath Amenities: Separate Shower
    • Family Room Level: Main Level
    • 3rd Bedroom Level: Main Level
    • Addtl Room 2 Flooring: Hardwood
    • Basement: Crawl
    • Addtl Room 1 Name: Mud
    • Addtl Room 10 Level: Not Applicable
    • Addtl Room 6 Level: Not Applicable
    • Addtl Room 7 Level: Not Applicable
    • Addtl Room 8 Level: Not Applicable
    • Addtl Room 9 Level: Not Applicable
    • Frequency: Not Applicable
    • Style Of House: Ranch
    • Status: Contingent
    • Square Feet Source: Assessor
    • Master Bedroom Bath (Y/N): Full
    • 2nd Bedroom Window Treatments (Y/N): All
    • Master Bedroom Window Treatments (Y/N): All
    • Dining Room Window Treatments (Y/N): All
    • Living Room Window Treatments (Y/N): All
    • Family Room Window Treatments (Y/N): All
    • 3rd Bedroom Window Treatments (Y/N): All
    • Exterior Building Type: Aluminum Siding
    • Age: 61-70 Years
    • Garage On-Site: Yes
    • Interior Property Features: 1st Floor Bedroom, Hardwood Floors, 1st Floor Laundry, 1st Floor Full Bath, Some Carpeting, Open Floorplan, Drapes/Blinds, Special Millwork, Granite Counters
    • Recent Rehab (Y/N): Yes
    • Additional Rooms: Mud Room
    • Is Parking Included in Price: Yes
    • Type of House 2: 1 Story
    • Garage Type: Attached2, Attached
    • Lot Dimensions: 114X93X115X93
    • Laundry Level: Main Level
    • Additional Rooms: Foyer
    • 2nd Bedroom Flooring: Carpet
    • Garage Ownership: Owned
    • Aprox. Total Finished Sq Ft: 2131
    • Main Sq Ft: 2131
    • Total Sq Ft: 2131
    • Tax Year: 2019
    • Parcel Identification Number: 02253050010000

    Price history

    DateEventPrice
    1/4/2021Sold$349,000+0%$164/sqft
    Source: Public Record Report a problem
    10/23/2020Sold$348,900$164/sqft
    Source: MRED as distributed by MLS GRID #10844455 Report a problem
    9/9/2020Pending sale$348,900$164/sqft
    Source: RE/MAX Suburban #10844455 Report a problem
    9/2/2020Listed for sale$348,900+9%$164/sqft
    Source: RE/MAX Suburban #10844455 Report a problem
    5/23/2016Sold$320,000+6.7%$150/sqft
    Source: MRED as distributed by MLS GRID #09186904 Report a problem
    4/11/2016Pending sale$299,900$141/sqft
    Source: RE/MAX Suburban #09186904 Report a problem
    4/6/2016Listed for sale$299,900$141/sqft
    Source: RE/MAX Suburban #09186904 Report a problem

    Public tax history

    YearProperty taxesTax assessment
    2024-- $33,000 +0%
    2023$8,894 -8.2%$32,999
    2022$9,686 +20.4%$32,999 +35.9%
    2021$8,043 +33%$24,288
    2020$6,048 -0.8%$24,288 -10.5%
    2019$6,099 -11.1%$27,138 -0.8%
    2018$6,858 -27.5%$27,357 -8.2%
    2017$9,458 +17.2%$29,806
    2016$8,072 +18.5%$29,806 +22.9%
    2015$6,809 +2.2%$24,250
    2014$6,663 -4.2%$24,250 -6.1%
    2013$6,955 +0.4%$25,817 -8.4%
    2012$6,924 +1.8%$28,177 -7.7%
    2011$6,802 +19.2%$30,536
    2010$5,708 +21.6%$30,536 -9.4%
    2009$4,695 -9.4%$33,721 -5%
    2008$5,183 +14.7%$35,495
    2007$4,518 +9%$35,495 +48%
    2006$4,143 +6.4%$23,989
    2005$3,895 +2.7%$23,989
    2004$3,794 -3%$23,989 +16.8%
    2003$3,909 +3.5%$20,531
    2002$3,778 +18.5%$20,531
    2001$3,188 +1.6%$20,531 +22.2%
    2000$3,139 +1.8%$16,808
    1999$3,082 $16,808

    Find assessor info on the county website

    Neighborhood: 60008

    Nearby schools

    GreatSchools rating
    Schools provided by the listing agent
    • Elementary: Kimball Hill Elementary School
    • Middle: Carl Sandburg Junior High School
    • High: Rolling Meadows High School

    Source: The MLS. This data may not be complete. We recommend contacting the local school district to confirm school assignments for this home.

    Get a cash offer in 3 minutes
    Find out how much your home could sell for in as little as 3 minutes with a no-obligation cash offer.
    Estimated market value
    $506,600
    Get a cash offer in 3 minutes
    Find out how much your home could sell for in as little as 3 minutes with a no-obligation cash offer.
    Estimated market value
    $506,600