Skip main navigation
Closed
  • Zillow Home logoZestimate®
    $355,000

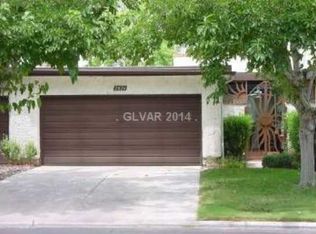
    2806 San Martin Ct, Las Vegas, NV 89121

    3beds
    1,719sqft
    Townhouse
    Built in 1979
    2,613 Square Feet Lot
    $355,000 Zestimate®
    $207/sqft
    $2,028 Estimated rent

    Home value

    $355,000

    $327,000 - $387,000

    $2,028/mo

    Zestimate® history
    Loading
    Loading...

    Owner options

    List your home for rent

    $2,028/mo

    Rent Zestimate®

    Find your next renter with Zillow Rental Manager. Plus, with online applications, you can quickly screen prospective tenants – for free.

    Learn more

    $2,028/mo

    Rent Zestimate®

    Refinance and save

    $2,624/mo

    Est. payment

    Refinancing to a lower rate could help reduce your monthly payments and save thousands over the life of the loan.

    See today's rates

    $2,624/mo

    Est. payment

    Explore your selling options

    Work with a Zillow partner agent

    Leverage their expertise and Zillow's premium Showcase listings to get your home seen by more buyers.

    Get started

    List with your own agent

    Get your home in front of millions of buyers by listing it on Zillow.

    Learn how to do it

    Sell it yourself

    Take full control of how buyers see your home on Zillow by listing For Sale by Owner (FSBO).

    List your home

    What's special

    Warm modern aestheticStylish new cabinetrySleek quartz countertopsCozy wood-burning fireplaceNew lvp flooringThoughtful upgrades throughoutFresh lighting
    This beautifully renovated 3-bedroom, 2-bath townhouse offers modern comfort and timeless appeal throughout. Step inside to new LVP flooring, fresh lighting, updated hardware, and stylish new cabinetry topped with sleek quartz countertops. The spacious living area features a cozy wood-burning fireplace and large windows that fill the home with natural light. The kitchen has been fully refreshed with contemporary finishes and stainless-steel elements, creating a clean and inviting space for cooking and entertaining. The bedrooms are bright and well-appointed, and both bathrooms showcase updated fixtures and finishes for a spa-like feel. A private 2-car garage provides convenience and extra storage. With thoughtful upgrades throughout and a warm, modern aesthetic, this townhouse is move-in ready and designed for easy living.

    Zillow last checked:

    Listing updated:

    Listed by:

    Tyler Hubbs S.0176100 thubbs.he@gmail.com,

    Galindo Group Real Estate

    Bought with:

    Allen Zeller, S.0182839

    BHHS Nevada Properties

    Source: LVR,MLS#: 2807876MLS LogoOriginating MLS: Greater Las Vegas Association of Realtors Inc

    Facts & features

    Interior

    Bedrooms & bathrooms
    • Bedrooms: 3
    • Bathrooms: 2
    • Full bathrooms: 1
    • 3/4 bathrooms: 1
    Primary bedroom
    • Description: Ceiling Fan,Closet
    • Dimensions: 12X14
    Bedroom 2
    • Description: Ceiling Fan,Closet
    • Dimensions: 10X11
    Bedroom 3
    • Description: Ceiling Fan,Closet
    • Dimensions: 10X11
    Kitchen
    • Description: Quartz Countertops
    Heating
    • Central, Gas
    Cooling
    • Central Air, Electric
    Appliances
    • Included: Dishwasher, Electric Range, Disposal, Microwave
    • Laundry: Electric Dryer Hookup, Gas Dryer Hookup, Laundry Room
    Features
    • Bathroom on Main Level, Full Bath on Main Level, Primary Downstairs, None
    • Flooring: Luxury Vinyl Plank
    • Number of fireplaces: 1
    • Fireplace features: Living Room, Wood Burning
    Interior area
    • Total structure area: 1,719
    • Total interior livable area: 1,719 sqft

    Property

    Parking
    • Total spaces: 2
    • Parking features: Attached, Garage, Private, Guest
    • Attached garage spaces: 2
    Features
    • Stories: 1
    • Exterior features: Private Yard
    • Pool features: Community
    • Fencing: Block,Back Yard
    Lot
    • Size: 2,613 Square Feet
    • Features: Desert Landscaping, Landscaped, < 1/4 Acre
    Details
    • Parcel number: 16213114078
    • Zoning description: Single Family
    • Horse amenities: None

    Construction

    Type & style
    • Home type: Townhouse
    • Architectural style: One Story
    • Property subtype: Townhouse
    • Attached to another structure: Yes
    Materials
    • Roof: Tile
    Condition
    • Good Condition,Resale
    • Year built: 1979

    Utilities & green energy

    • Electric: Photovoltaics None
    • Sewer: Public Sewer
    • Water: Public
    • Utilities for property: Underground Utilities

    Community & HOA

    Community
    • Features: Pool
    • Subdivision: Sunrise Villas 8
    HOA
    • Has HOA: Yes
    • Amenities included: Gated, Pool
    • Services included: Association Management, Maintenance Grounds
    • HOA fee: $458 monthly
    • HOA name: Sunrise Villas VIII
    • HOA phone: 702-982-2587
    Location
    • Region: Las Vegas

    Financial & listing details

    • Price per square foot: $207/sqft
    • Tax assessed value: $166,443
    • Annual tax amount: $1,431
    • Date on market: 8/11/2026
    • Listing agreement: Exclusive Right To Sell
    • Listing terms: Cash,Conventional,FHA,VA Loan

    Price history

    DateEventPrice
    9/22/2026Sold$355,000+63.6%$207/sqft
    Source: LVR #2807876 Report a problem
    7/2/2026Sold$217,000+13%$126/sqft
    Source: LVR #2760427 Report a problem
    6/18/2019Sold$192,000+42.3%$112/sqft
    Source: Public Record Report a problem
    1/23/2014Sold$134,900+73.4%$78/sqft
    Source: Public Record Report a problem
    5/31/2012Sold$77,800$45/sqft
    Source: Agent Provided Report a problem
    8/1/2011Sold$77,800-59.8%$45/sqft
    Source: Public Record Report a problem
    1/12/2011Sold$193,409-24.4%$113/sqft
    Source: Public Record Report a problem
    1/3/2006Sold$256,000+84.2%$149/sqft
    Source: Public Record Report a problem
    2/6/2003Sold$139,000$81/sqft
    Source: Public Record Report a problem

    Public tax history

    YearProperty taxesTax assessment
    2026$1,434 +8%$58,255 -3.8%
    2025$1,328 +7.9%$60,574 +0.6%
    2024$1,230 +8%$60,193 +10.8%
    2023$1,139 +8%$54,344 +23.4%
    2022$1,055 +7.7%$44,055 -3.1%
    2021$979 +6.8%$45,458 +6%
    2020$917 +4.8%$42,893 +3.4%
    2019$875 +6.9%$41,497
    2018$819 $41,497 +0.7%
    2017$819 $41,224 +5.7%
    2016$819 +0.3%$39,012 +17.4%
    2015$816 +3%$33,220 +16.8%
    2014$792 $28,445
    2013-- $28,445 +11.8%
    2012-- $25,447 -23.1%
    2011-- $33,073 -17.8%
    2010-- $40,249 -24.2%
    2009-- $53,082
    2008-- $53,082 -12.5%
    2007-- $60,646 +5.3%
    2006-- $57,568 +37.1%
    2005-- $41,976 +20.1%
    2004-- $34,955 +0.6%
    2003-- $34,738 -4.4%
    2002-- $36,350 +8.6%
    2001-- $33,460
    Find assessor info on the county website

    Neighborhood: Paradise

    Nearby schools

    GreatSchools rating
    Schools provided by the listing agent
    • Elementary: Harris, George E.,Harris, George E.
    • Middle: Orr William E.
    • High: Valley

    Source: LVR. This data may not be complete. We recommend contacting the local school district to confirm school assignments for this home.

    Get a cash offer in 3 minutes
    Find out how much your home could sell for in as little as 3 minutes with a no-obligation cash offer.
    Estimated market value
    $355,000
    Get a cash offer in 3 minutes
    Find out how much your home could sell for in as little as 3 minutes with a no-obligation cash offer.
    Estimated market value
    $355,000