THIS HOME QUALIFIES FOR SPECIAL FINANCING! CONVENTIONAL LOAN, $0 DOWN, NO MINIMUM CREDIT SCORE, NO MORTGAGE INSURANCE! ASK FOR DETAILS! Beautiful & charming one story, one owner home, thoughtfully designed with 3 bedrooms, 2 full bathrooms & spacious, open-concept living! Built in 2019, this home blends classic & modern styles with everyday comfort allowing for a seamless flow between the kitchen, living & dining areas making it deal for everyday living & entertaining guests. The living room offers a cozy ambiance with laminate flooring & views to the airy eat-in kitchen equipped with stainless steel appliances, quartz counters, subway tile backsplash, built in pull out trash can & large center island with countertop seating. The primary bedroom offers a relaxing retreat with ensuite bath complete with dual sinks, quartz counters, beautifully tiled walk-in shower & large walk-in closet. Additional bedrooms also provide flexibility for guests or a home office. The hallway bathroom includes quartz counters, a single sink vanity & a shower-tub combo. The separate utility room adds functionality & storage to the home. Outside, enjoy a front bricked exterior, attached garage with front entry driveway, fenced backyard with covered patio, full gutters and newer ac unit (2023) for added convenience. Centrally located near highways, schools, shopping & dining, this home is a great find that delivers both style & function. This home is move-in ready!
Sold
Price Unknown
2806 Seaton Dr, Dallas, TX 75216
3beds
1,756sqft
Single Family Residence
Built in 2019
7,884 Square Feet Lot
$307,600 Zestimate®
$--/sqft
$2,224 Estimated rent
Home value
$307,600
$292,000 - $323,000
$2,224/mo
Zestimate® history
Owner options
List your home for rent
$2,224/mo
Rent Zestimate®
Find your next renter with Zillow Rental Manager. Plus, with online applications, you can quickly screen prospective tenants – for free.
$2,224/mo
Rent Zestimate®
Refinance and save
Refinancing to a lower rate could help reduce your monthly payments and save thousands over the life of the loan.
Explore your selling options
Work with a Zillow partner agent
Leverage their expertise and Zillow's premium Showcase listings to get your home seen by more buyers.
Get startedList with your own agent
Get your home in front of millions of buyers by listing it on Zillow.
Learn how to do itSell it yourself
Take full control of how buyers see your home on Zillow by listing For Sale by Owner (FSBO).
List your homeWhat's special
Stainless steel appliancesQuartz countersLarge walk-in closetFront bricked exteriorBeautifully tiled walk-in showerSubway tile backsplashSpacious open-concept living
Zillow last checked:
Listing updated:
Listed by:
Jeanine Batcher 0625639 214-636-0323,
Keller Williams Central 469-467-7755
Bought with:
Trey Stewart
Agency Dallas Park Cities, LLC
Source: NTREIS,MLS#: 21187952
Facts & features
Interior
Bedrooms & bathrooms
- Bedrooms: 3
- Bathrooms: 2
- Full bathrooms: 2
Primary bedroom
- Features: Ceiling Fan(s), Dual Sinks, En Suite Bathroom, Walk-In Closet(s)
- Level: First
- Dimensions: 14 x 14
Bedroom
- Features: Ceiling Fan(s)
- Level: First
- Dimensions: 13 x 12
Bedroom
- Features: Ceiling Fan(s)
- Level: First
- Dimensions: 13 x 12
Dining room
- Level: First
- Dimensions: 13 x 13
Kitchen
- Features: Built-in Features, Eat-in Kitchen, Granite Counters, Kitchen Island, Pantry
- Level: First
- Dimensions: 15 x 14
Living room
- Features: Ceiling Fan(s)
- Level: First
- Dimensions: 19 x 15
Utility room
- Features: Utility Room
- Level: First
- Dimensions: 5 x 5
Heating
- Electric
Cooling
- Central Air, Ceiling Fan(s)
Appliances
- Included: Dishwasher, Electric Range, Electric Water Heater, Disposal, Microwave
- Laundry: Washer Hookup, Dryer Hookup, ElectricDryer Hookup, Laundry in Utility Room
Features
- Eat-in Kitchen, Granite Counters, High Speed Internet, Kitchen Island, Open Floorplan, Pantry, Cable TV, Walk-In Closet(s)
- Flooring: Carpet, Ceramic Tile, Laminate
- Windows: Window Coverings
- Has basement: No
- Has fireplace: No
Interior area
- Total interior livable area: 1,756 sqft
Property
Parking
- Total spaces: 1
- Parking features: Covered, Door-Single, Driveway, Garage Faces Front, Garage, Garage Door Opener
- Attached garage spaces: 1
- Has uncovered spaces: Yes
Features
- Levels: One
- Stories: 1
- Patio & porch: Covered
- Exterior features: Rain Gutters
- Pool features: None
- Fencing: Wood
Lot
- Size: 7,884 Square Feet
- Features: Back Yard, Lawn, Few Trees
Details
- Parcel number: 00861700290020000
Construction
Type & style
- Home type: SingleFamily
- Architectural style: Traditional,Detached
- Property subtype: Single Family Residence
Materials
- Brick
- Foundation: Slab
- Roof: Composition
Condition
- Year built: 2019
Utilities & green energy
- Sewer: Public Sewer
- Water: Public
- Utilities for property: Sewer Available, Separate Meters, Water Available, Cable Available
Community & HOA
Community
- Features: Curbs, Sidewalks
- Security: Security System Owned, Smoke Detector(s)
- Subdivision: Messina
HOA
- Has HOA: No
Location
- Region: Dallas
Financial & listing details
- Tax assessed value: $333,790
- Annual tax amount: $4,262
- Date on market: 3/4/2026
- Cumulative days on market: 6 days
- Listing terms: Cash,Conventional,FHA,VA Loan
- Exclusions: All tv's hanging on walls (no brackets) grill in backyard
Price history
| Date | Event | Price |
|---|---|---|
| 4/13/2026 | Sold | -- |
Source: NTREIS #21187952 Report a problem | ||
| 3/23/2026 | Pending sale | $290,000$165/sqft |
Source: NTREIS #21187952 Report a problem | ||
| 3/11/2026 | Contingent | $290,000$165/sqft |
Source: NTREIS #21187952 Report a problem | ||
| 3/4/2026 | Listed for sale | $290,000$165/sqft |
Source: NTREIS #21187952 Report a problem | ||
| 10/31/2019 | Sold | -- |
Source: Agent Provided Report a problem | ||
Public tax history
| Year | Property taxes | Tax assessment |
|---|---|---|
| 2025 | $4,262 +2.4% | $333,790 +12% |
| 2024 | $4,161 +9.5% | $297,920 +19.9% |
| 2023 | $3,799 -43.6% | $248,420 -7.4% |
| 2022 | $6,732 +27.5% | $268,150 +33.9% |
| 2021 | $5,281 +0.2% | $200,200 +3.1% |
| 2020 | $5,268 +73.4% | $194,200 +74.7% |
| 2019 | $3,039 | $111,160 |
Find assessor info on the county website
Neighborhood: 75216
Nearby homes
- $126,1603 bd2 ba1.6k sqft4402 Bonnie View Rd, Dallas, TX 75216Off Market
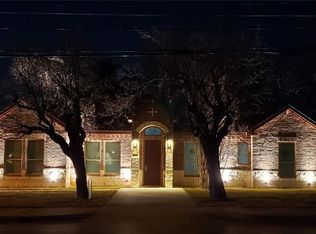
- $65,0003 bd2 ba1.4k sqft2810 Seaton Dr, Dallas, TX 75216Off Market
- $280,2003 bd2 ba1.5k sqft4402 Bonnie View Rd, Dallas, TX 75216Off Market
- $259,7004 bd2 ba1.8k sqft4410 Bonnie View Rd, Dallas, TX 75216Off Market
- $392,1003 bd2 ba2k sqft2812 Seaton Dr, Dallas, TX 75216Off Market
- $125,6002 bd1 ba866 sqft4411 Bonnie View Rd, Dallas, TX 75216Off Market
- $184,3002 bd1 ba1.1k sqft4407 Bonnie View Rd, Dallas, TX 75216Off Market
- $--3 bd1 ba1k sqft4415 Bonnie View Rd, Dallas, TX 75216Sold
Nearby schools
GreatSchools rating
- NAElisha M Pease Elementary SchoolGrades: PK-5Distance: 0.5 mi
- 3/10Dr Frederick Douglass Todd Sr Middle SchoolGrades: 6-8Distance: 1.2 mi
- 4/10South Oak Cliff High SchoolGrades: 9-12Distance: 2.6 mi
Schools provided by the listing agent
- Elementary: Pease
- Middle: Zumwalt
- High: Southoakcl
- District: Dallas ISD
Source: NTREIS. This data may not be complete. We recommend contacting the local school district to confirm school assignments for this home.
Get a cash offer in 3 minutes
Find out how much your home could sell for in as little as 3 minutes with a no-obligation cash offer.
Estimated market value
$307,600
Get a cash offer in 3 minutes
Find out how much your home could sell for in as little as 3 minutes with a no-obligation cash offer.
Estimated market value
$307,600
- Texas
- Dallas County
- Dallas
- 75216
- 2806 Seaton Dr
Nearby cities
Nearby neighborhoods
Nearby zip codes
Other Dallas Topics
