The builder of this lovingly maintained 4 bedroom, 2.5 bath ranch style home built the home for himself and his family to live in & thrive. This classic Mid-Century Modern home boasts the unique original kitchen cabinets & full bathroom while ownership has remained in the same family since 1959. Hardwood floors are under the carpet in the bedrooms, living room & dining room. Enjoy abundant natural light through the large windows in the spacious living room as well as the large sunroom which includes heat & AC plus numerous windows, a sliding patio door w/ screen leading to a covered deck & patio where you can cook endlessly on the double grill connected to a gas line - no more running out of propane at the wrong time! Entertain family & friends in the huge basement recreation room which has a wet bar, dance floor, room for a second refrigerator & significant countertop space. Basement also includes a full bathroom, workshop, cedar closet, laundry area & loads of storage space. Extra deep 2.5 garage plus extra wide driveway w/ added parking space. Nice size yard with shed. Updates: HVAC '23, waterproofing '22, roof '21, windows '19. Click on the link to the interactive 3D virtual tour to see the entire home and yard. Don't wait - schedule your showing appointment today!
Closed
$275,000
2806 Sherwood Dr, Parma, OH 44134
4beds
2,421sqft
Single Family Residence
Built in 1959
10,271 Square Feet Lot
$311,400 Zestimate®
$114/sqft
$2,735 Estimated rent
Home value
$311,400
$293,000 - $330,000
$2,735/mo
Zestimate® history
Owner options
List your home for rent
$2,735/mo
Rent Zestimate®
Find your next renter with Zillow Rental Manager. Plus, with online applications, you can quickly screen prospective tenants – for free.
$2,735/mo
Rent Zestimate®
Refinance and save
$1,941/mo
Est. payment
Refinancing to a lower rate could help reduce your monthly payments and save thousands over the life of the loan.
$1,941/mo
Est. payment
Explore your selling options
Work with a Zillow partner agent
Leverage their expertise and Zillow's premium Showcase listings to get your home seen by more buyers.
Get startedList with your own agent
Get your home in front of millions of buyers by listing it on Zillow.
Learn how to do itSell it yourself
Take full control of how buyers see your home on Zillow by listing For Sale by Owner (FSBO).
List your homeWhat's special
Zillow last checked:
Listing updated:
Listed by:
Thomas Kundmueller thomas.kundmueller@exprealty.com216-630-9689,
EXP Realty, LLC.
Bought with:
Suzanne Lambert, 2009002822
Howard Hanna
Connor Einhaus, 2018004166
Howard Hanna
Source: MLS Now,MLS#: 5044891 Originating MLS: Akron Cleveland Association of REALTORS
Originating MLS: Akron Cleveland Association of REALTORSFacts & features
Interior
Bedrooms & bathrooms
- Bedrooms: 4
- Bathrooms: 3
- Full bathrooms: 2
- 1/2 bathrooms: 1
- Main level bathrooms: 2
- Main level bedrooms: 4
Bedroom
- Description: Hardwood floors under the carpet,Flooring: Carpet
- Level: First
- Dimensions: 12 x 10
Bedroom
- Description: Hardwood floors under the carpet,Flooring: Carpet
- Level: First
- Dimensions: 13 x 12
Bedroom
- Description: Flooring: Hardwood
- Level: First
- Dimensions: 13 x 10
Bedroom
- Description: Hardwood floors under the carpet,Flooring: Carpet
- Level: First
- Dimensions: 12 x 11
Dining room
- Description: Hardwood floors under the carpet,Flooring: Carpet
- Level: First
- Dimensions: 12 x 8
Eat in kitchen
- Description: Vintage cabinets and above cabinet lighting,Flooring: Linoleum
- Level: First
- Dimensions: 13 x 12
Living room
- Description: Hardwood floors under the carpet,Flooring: Carpet
- Level: First
- Dimensions: 19 x 15
Recreation
- Description: Flooring: Linoleum,Parquet,Tile
- Features: Beamed Ceilings, Wet Bar, Bar
- Level: Basement
- Dimensions: 43 x 15
Sunroom
- Description: HVAC system is connected to the Sun Room - it can be used year-round,Flooring: Linoleum
- Level: First
- Dimensions: 14 x 11
Heating
- Forced Air
Cooling
- Central Air, Ceiling Fan(s)
Appliances
- Included: Built-In Oven, Cooktop, Dryer, Dishwasher, Refrigerator, Washer
- Laundry: In Basement
Features
- Beamed Ceilings, Wet Bar, Cedar Closet(s), Ceiling Fan(s), Eat-in Kitchen, Storage, Bar
- Basement: Full,Finished
- Has fireplace: No
Interior area
- Total structure area: 2,421
- Total interior livable area: 2,421 sqft
- Finished area above ground: 1,712
- Finished area below ground: 709
Property
Parking
- Total spaces: 2.5
- Parking features: Driveway, Detached, Electricity, Garage, Garage Door Opener, Oversized, Paved, Parking Pad
- Garage spaces: 2.5
Features
- Levels: One
- Stories: 1
- Patio & porch: Covered, Deck, Patio
- Exterior features: Built-in Barbecue, Barbecue, Gas Grill, Outdoor Grill
- Fencing: Wood
Lot
- Size: 10,271 Square Feet
Details
- Additional structures: Shed(s)
- Parcel number: 45209004
Construction
Type & style
- Home type: SingleFamily
- Architectural style: Ranch
- Property subtype: Single Family Residence
Materials
- Brick, Cedar, Wood Siding
- Foundation: Block
- Roof: Asphalt
Condition
- Year built: 1959
Utilities & green energy
- Sewer: Public Sewer
- Water: Public
Community & HOA
Community
- Subdivision: Parmaview Estates Inc Parmaview E
HOA
- Has HOA: No
Location
- Region: Parma
Financial & listing details
- Price per square foot: $114/sqft
- Tax assessed value: $188,200
- Annual tax amount: $3,086
- Date on market: 6/13/2024
- Cumulative days on market: 7 days
Price history
| Date | Event | Price |
|---|---|---|
| 7/30/2024 | Sold | $275,000-1.8%$114/sqft |
Source:  MLS Now #5044891 Report a problem MLS Now #5044891 Report a problem | ||
| 6/19/2024 | Pending sale | $279,900$116/sqft |
Source: MLS Now #5044891 Report a problem | ||
| 6/13/2024 | Listed for sale | $279,900$116/sqft |
Source: MLS Now #5044891 Report a problem | ||
Public tax history
| Year | Property taxes | Tax assessment |
|---|---|---|
| 2025 | $3,340 +8.7% | $65,870 |
| 2024 | $3,072 +14.3% | $65,870 +28.6% |
| 2023 | $2,687 -0.3% | $51,240 |
| 2022 | $2,696 -3.2% | $51,240 |
| 2021 | $2,786 +10.3% | $51,240 +19% |
| 2020 | $2,527 -19.9% | $43,050 |
| 2019 | $3,153 +12.9% | $43,050 |
| 2018 | $2,792 +8.2% | $43,050 +12.9% |
| 2017 | $2,580 +6.2% | $38,120 |
| 2016 | $2,429 | $38,120 |
| 2015 | $2,429 -23.5% | $38,120 -3% |
| 2014 | $3,175 +2.2% | $39,310 |
| 2013 | $3,107 +32.1% | $39,310 |
| 2012 | $2,353 +876.2% | $39,310 -5.9% |
| 2011 | $241 -89.1% | $41,790 |
| 2010 | $2,209 +0.8% | $41,790 |
| 2009 | $2,192 -7% | $41,790 -11% |
| 2008 | $2,356 +11.9% | $46,970 |
| 2007 | $2,106 +4.1% | $46,970 |
| 2006 | $2,023 -17.6% | $46,970 +4% |
| 2005 | $2,454 +33.4% | $45,150 |
| 2004 | $1,840 +1.8% | $45,150 |
| 2003 | $1,808 +5.3% | $45,150 +7.5% |
| 2002 | $1,716 -51.8% | $42,000 |
| 2001 | $3,557 -4.6% | $42,000 -4.5% |
| 2000 | $3,728 | $43,960 |
Find assessor info on the county website
Neighborhood: 44134
Nearby homes

- $270,7003 bd2 ba1.3k sqft2798 Sherwood Dr, Parma, OH 44134Off Market
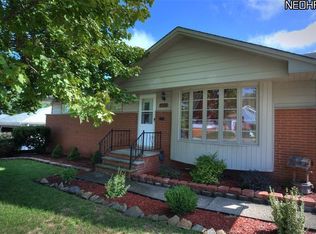
- $242,4003 bd1 ba1.3k sqft7181 Marko Ln, Parma, OH 44134Off Market
- $243,0003 bd2 ba1.3k sqft7175 Marko Ln, Parma, OH 44134Off Market
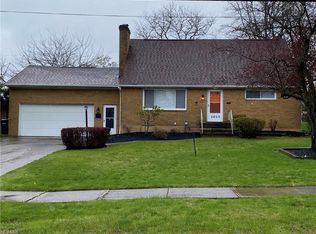
- $320,0004 bd3 ba2.5k sqft2809 Dentzler Rd, Parma, OH 44134Off Market
- $55,0002 bd1 ba1.4k sqft2799 Dentzler Rd, Parma, OH 44134Sold
- $227,9002 bd1 ba1.2k sqft2815 Dentzler Rd, Parma, OH 44134Off Market
- $219,2003 bd1 ba1.3k sqft2764 Sherwood Dr, Parma, OH 44134Off Market
- $231,1003 bd1 ba1.3k sqft2805 Sherwood Dr, Parma, OH 44134Off Market
Nearby schools
GreatSchools rating
- 9/10Dentzler Elementary SchoolGrades: K-4Distance: 0.4 mi
- 8/10Hillside Middle SchoolGrades: 5-8Distance: 1.4 mi
- 6/10Normandy High SchoolGrades: 9-12Distance: 0.6 mi
Schools provided by the listing agent
- District: Parma CSD - 1824
Source: MLS Now. This data may not be complete. We recommend contacting the local school district to confirm school assignments for this home.
Get a cash offer in 3 minutes
Find out how much your home could sell for in as little as 3 minutes with a no-obligation cash offer.
Estimated market value
$311,400
Get a cash offer in 3 minutes
Find out how much your home could sell for in as little as 3 minutes with a no-obligation cash offer.
Estimated market value
$311,400
- Ohio
- Cuyahoga County
- Parma
- 44134
- 2806 Sherwood Dr
Nearby cities
Nearby zip codes
Other Parma Topics
