Discover a hidden gem in the heart of Mill Hill, where charm meets investment potential! This traditional end-of-row townhouse, built in 1920, offers a unique opportunity for savvy investors looking to expand their portfolio. With 985 square feet of living space, this property features three cozy bedrooms and a full bathroom, providing ample room for tenants or future homeowners. The solid brick construction ensures durability, while the good condition of the property allows for immediate rental income or a quick flip. The full unfinished basement presents an exciting opportunity for additional living space or storage, enhancing the property's value. Imagine transforming this area into a recreational room or a home office-options abound! The inviting layout, complemented by warm carpet and laminate plank flooring, creates a welcoming atmosphere that any buyer will love. On-street parking adds convenience, making this property even more appealing to potential renters. Located in a vibrant community, this townhouse is just a stone's throw away from local amenities, ensuring a steady demand for rental opportunities. With no association fees to worry about, your investment remains profitable and hassle-free. Seize the chance to own a piece of Mill Hill that not only feels like home but also promises strong returns. Whether you're looking to rent, renovate, or resell, this property is a canvas for your investment dreams!
For sale
$120,000
2806 Sunset Dr, Baltimore, MD 21223
3beds
985sqft
Townhouse
Built in 1920
1 Square Feet Lot
$99,500 Zestimate®
$122/sqft
$-- HOA
What's special
Solid brick constructionTraditional end-of-row townhouseOn-street parkingThree cozy bedrooms
- 1 day
- 63
- 6
Zillow last checked:
Listing updated:
Listed by:
Scott Stulich 443-992-3608,
Signature Realty Group, LLC 443-503-8606,
Listing Team: Scott Stulich & Asoociates Of Signature Realty Group, LLC.
Source: Bright MLS,MLS#: MDBA2233194
Facts & features
Interior
Bedrooms & bathrooms
- Bedrooms: 3
- Bathrooms: 1
- Full bathrooms: 1
Basement
- Area: 480
Heating
- Radiator, Natural Gas
Cooling
- Ceiling Fan(s), Electric
Appliances
- Included: Gas Water Heater
Features
- Dry Wall, Plaster Walls
- Flooring: Carpet, Laminate
- Basement: Full,Interior Entry,Unfinished
- Has fireplace: No
Interior area
- Total structure area: 1,465
- Total interior livable area: 985 sqft
- Finished area above ground: 985
- Finished area below ground: 0
Property
Parking
- Parking features: On Street
- Has uncovered spaces: Yes
Accessibility
- Accessibility features: None
Features
- Levels: Three
- Stories: 3
- Pool features: None
Lot
- Size: 1 Square Feet
Details
- Additional structures: Above Grade, Below Grade
- Parcel number: 0320052134 025
- Zoning: R-7
- Special conditions: Standard
Construction
Type & style
- Home type: Townhouse
- Architectural style: Traditional
- Property subtype: Townhouse
Materials
- Brick
- Foundation: Block
- Roof: Flat
Condition
- Good
- New construction: No
- Year built: 1920
Utilities & green energy
- Sewer: Public Sewer
- Water: Public
Community & HOA
Community
- Subdivision: Mill Hill
HOA
- Has HOA: No
Location
- Region: Baltimore
Financial & listing details
- Price per square foot: $122/sqft
- Tax assessed value: $79,000
- Annual tax amount: $1,864
- Date on market: 11/3/2026
- Listing agreement: Exclusive Right To Sell
- Listing terms: Cash,Contract,Conventional,FHA,VA Loan
- Ownership: Fee Simple
Estimated market value
$99,500
$70,000 - $132,000
$1,416/mo
Price history
| Date | Event | Price |
|---|---|---|
| 11/3/2026 | Listed for sale | $120,000+321.1%$122/sqft |
Source:  Bright MLS #MDBA2233194 Report a problem | ||
| 10/7/2016 | Sold | $28,500$29/sqft |
Source: Public Record Report a problem | ||
Public tax history
| Year | Property taxes | Tax assessment |
|---|---|---|
| 2025 | $1,669 +13.2% | $70,733 +13.2% |
| 2024 | $1,474 +15.3% | $62,467 +15.3% |
| 2023 | $1,279 +4.2% | $54,200 |
| 2022 | $1,228 +4.3% | $54,200 +8.7% |
| 2021 | $1,177 +4.5% | $49,867 +4.5% |
| 2020 | $1,126 | $47,700 |
| 2019 | $1,126 | $47,700 |
| 2018 | $1,126 -1% | $47,700 -1% |
| 2017 | $1,138 -17.3% | $48,200 |
| 2016 | $1,375 | $48,200 |
| 2015 | $1,375 | $48,200 -32% |
| 2014 | $1,375 | $70,900 |
| 2013 | -- | $70,900 |
| 2012 | -- | $70,900 -24.6% |
| 2011 | -- | $94,000 +17.9% |
| 2010 | -- | $79,722 +21.8% |
| 2009 | -- | $65,446 +27.9% |
| 2008 | -- | $51,170 +3.1% |
| 2007 | -- | $49,632 +3.2% |
| 2006 | -- | $48,096 +3.3% |
| 2005 | -- | $46,560 +3.9% |
| 2004 | -- | $44,802 +4.1% |
| 2003 | -- | $43,046 +4.3% |
| 2002 | -- | $41,290 +2.3% |
| 2001 | -- | $40,362 |
Find assessor info on the county website
Monthly payment
Est. payment
Payment breakdown
Explore the cost of this home by adjusting the details. Changes won't be saved.Climate risks
Neighborhood: Gwynns Falls
Nearby schools
Schools provided by the listing agent
- District: Baltimore City Public Schools
Source: Bright MLS. This data may not be complete. We recommend contacting the local school district to confirm school assignments for this home.


Similar homes
- $--3 bd1 ba1k sqft304 N Pulaski St, Baltimore, MD 21223Auction
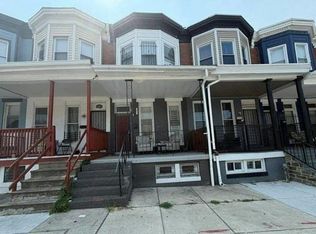 Auction.com 1
- $145,0003 bd2 ba1.2k sqft14 N Bentalou St, Baltimore, MD 21223For Sale
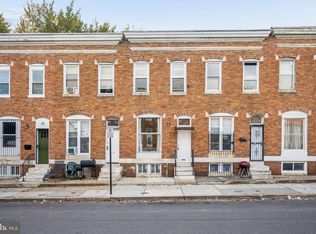
 MLS ID #MDBA2234884, Lening Rivera, Douglas Realty, LLC. Bright MLS
- $90,0003 bd2 ba1k sqft105 S Monroe St, Baltimore, MD 21223For Sale
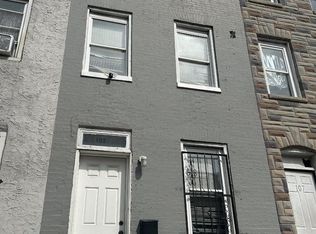 MLS ID #MDBA2236730, Andrew Undem, Berkshire Hathaway HomeServices Homesale Realty. Bright MLS
- $117,0003 bd1 ba1k sqft32 N Pulaski St, Baltimore, MD 21223For Sale
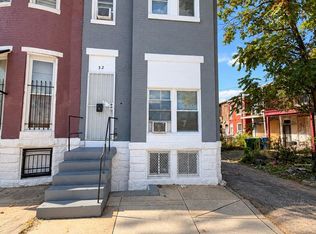 MLS ID #MDBA2232700, Marc Stallings, LPT Realty, LLC. Bright MLS
- $119,0003 bd2 ba1k sqft2230 Wilkens Ave, Baltimore, MD 21223For SaleMLS ID #MDBA2186156, Ken Cheston, Alberti Realty, LLC. Bright MLS
- $114,9993 bd2 ba1.4k sqft2034 W Fayette St, Baltimore, MD 21223For SaleMLS ID #MDBA2234322, Akeem Alade, RLAH @properties. Bright MLS
- $117,0004 bd2 ba1.4k sqft1904 Penrose Ave, Baltimore, MD 21223For SaleMLS ID #MDBA2232568, Marc Stallings, LPT Realty, LLC. Bright MLS
- $130,4002 bd1 ba1.2k sqft2423 Lauretta Ave, Baltimore, MD 21223For SaleMLS ID #MDBA2236252, Dennis Bentley, Hyatt & Company Real Estate, LLC. Bright MLS
- $125,0003 bd1 ba1.4k sqft2207 W Fayette St, Baltimore, MD 21223For SaleMLS ID #MDBA2233234, Vicki King, Samson Properties. Bright MLS
- $116,0003 bd2 ba1.2k sqft2140 Wilkens Ave, Baltimore, MD 21223For SaleMLS ID #MDBA2208698, Darren Walker, EXP Realty, LLC. Bright MLS
- $85,5003 bd1 ba1.4k sqft3020 Edmondson Ave, Baltimore, MD 21223For SaleMLS ID #MDBA2234878, Marc Stallings, LPT Realty, LLC. Bright MLS
- $135,0004 bd2 ba1k sqft480 S Bentalou St, Baltimore, MD 21223For SaleMLS ID #MDBA2230690, Luz Reyes Lasso, Samson Properties. Bright MLS
- $139,7003 bd1 ba1k sqft203 S Bentalou St, Baltimore, MD 21223For SaleMLS ID #MDBA2230650, Sergio Giraldo, Rehobot Real Estate, LLC. Bright MLS
- $130,0003 bd2 ba1.2k sqft2562 Edmondson Ave, Baltimore, MD 21223For SaleMLS ID #MDBA2229998, Ashley Chesley, Samson Properties. Bright MLS
- $149,9003 bd1 ba1k sqft4319 Eldone Rd, Baltimore, MD 21229For SaleMLS ID #MDBA2236450, Latasha Hemsley, Century 21 Harris Hawkins & Co.. Bright MLS
- $123,9003 bd1 ba1.4k sqftNone Available, Baltimore, MD 21223For SaleMLS ID #MDBA2215302, Kevin Moody, KBM Realtors, LLC. Bright MLS
- $118,0002 bd3 ba910 sqft422 S Smallwood St, Baltimore, MD 21223For SaleMLS ID #MDBA2202568, amanda newby, RE/MAX Professionals. Bright MLS
- $100,0003 bd2 ba1.1k sqft304 S Franklintown Rd, Baltimore, MD 21223For SaleMLS ID #MDBA2209466, Michael Elwell, Cummings & Co. Realtors. Bright MLS
