Bonuses Added for buyers! Time to make a decision on this gem in Martha's Vineyard.
Tucked away on a quiet cul-de-sac in the coveted Martha’s Vineyard neighborhood, this beautifully maintained single-story home offers comfort, style, and space in one of Arlington’s most sought-after communities—zoned for the acclaimed Martin High School. With 4 spacious bedrooms, including 2 updated, private ensuites, totaling 3.5 bathrooms, this layout is ideal for multi-generational living, guests, or anyone seeking flexible, functional space. The inviting sunroom is a perfect year-round retreat for relaxing, entertaining, or enjoying your morning coffee overlooking the backyard pool.
Enjoy the ease of a 3-car garage, generous living and dining areas, and timeless design elements throughout. Whether you're hosting family gatherings or enjoying quiet evenings at home, this home offers the perfect blend of charm and convenience. Pool maintenance and lawn service through Christmas 2025. Seller to pay up to $5500 to paint kitchen cabinetry and purchase new pulls. New double oven WITH air fryer capability! Note: home is now vacant and all furniture has been removed. Have a look and make it your own.
Sold
Price Unknown
2806 Vermont Ct, Arlington, TX 76001
4beds
3,147sqft
Single Family Residence
Built in 1986
0.3 Acres Lot
$598,600 Zestimate®
$--/sqft
$3,896 Estimated rent
Home value
$598,600
$551,000 - $646,000
$3,896/mo
Zestimate® history
Owner options
List your home for rent
$3,896/mo
Rent Zestimate®
Find your next renter with Zillow Rental Manager. Plus, with online applications, you can quickly screen prospective tenants – for free.
$3,896/mo
Rent Zestimate®
Refinance and save
$125/mo
Est. payment
Refinancing to a lower rate could help reduce your monthly payments and save thousands over the life of the loan.
$125/mo
Est. payment
Explore your selling options
Work with a Zillow partner agent
Leverage their expertise and Zillow's premium Showcase listings to get your home seen by more buyers.
Get startedList with your own agent
Get your home in front of millions of buyers by listing it on Zillow.
Learn how to do itSell it yourself
Take full control of how buyers see your home on Zillow by listing For Sale by Owner (FSBO).
List your homeWhat's special
Backyard poolComfort style and spaceBeautifully maintained single-story homeInviting sunroomTimeless design elementsQuiet cul-de-sac
Zillow last checked:
Listing updated:
Listed by:
Nina Henderson 0713360 817-540-2905,
Better Homes & Gardens, Winans 817-540-2905,
Rob Henderson 0835495 682-209-3142,
Better Homes & Gardens, Winans
Bought with:
Becky Melton
CENTURY 21 Judge Fite Co.
Source: NTREIS,MLS#: 20923880
Facts & features
Interior
Bedrooms & bathrooms
- Bedrooms: 4
- Bathrooms: 4
- Full bathrooms: 3
- 1/2 bathrooms: 1
Primary bedroom
- Features: Ceiling Fan(s), En Suite Bathroom, Fireplace
- Level: First
- Dimensions: 20 x 19
Primary bedroom
- Level: First
- Dimensions: 13 x 13
Bedroom
- Features: Walk-In Closet(s)
- Level: First
- Dimensions: 9 x 12
Bedroom
- Features: Walk-In Closet(s)
- Level: First
- Dimensions: 12 x 13
Dining room
- Level: First
- Dimensions: 13 x 14
Family room
- Level: First
- Dimensions: 19 x 13
Other
- Features: Built-in Features, Double Vanity, Granite Counters
- Level: First
- Dimensions: 9 x 7
Half bath
- Features: Granite Counters
- Level: First
- Dimensions: 5 x 7
Kitchen
- Features: Built-in Features, Eat-in Kitchen, Galley Kitchen, Granite Counters, Pantry
- Level: First
- Dimensions: 10 x 27
Living room
- Features: Built-in Features, Ceiling Fan(s), Fireplace
- Level: First
- Dimensions: 20 x 17
Office
- Features: Built-in Features
- Level: First
- Dimensions: 21 x 13
Utility room
- Features: Utility Sink
- Level: First
- Dimensions: 8 x 7
Heating
- Central, Natural Gas
Cooling
- Central Air, Electric
Appliances
- Included: Double Oven, Dishwasher, Gas Cooktop, Disposal, Gas Water Heater, Microwave
- Laundry: Washer Hookup, Electric Dryer Hookup, Laundry in Utility Room
Features
- Wet Bar, Cedar Closet(s), Decorative/Designer Lighting Fixtures, Double Vanity, Eat-in Kitchen, Granite Counters, High Speed Internet, In-Law Floorplan, Multiple Master Suites, Pantry, Paneling/Wainscoting, Cable TV, Walk-In Closet(s), Wired for Sound
- Flooring: Carpet, Ceramic Tile, Wood
- Windows: Shutters
- Has basement: No
- Number of fireplaces: 2
- Fireplace features: Bedroom, Gas, Gas Starter
Interior area
- Total interior livable area: 3,147 sqft
Property
Parking
- Total spaces: 3
- Parking features: Concrete, Door-Multi, Door-Single, Garage, Garage Door Opener, Garage Faces Side
- Attached garage spaces: 3
Features
- Levels: One
- Stories: 1
- Exterior features: Rain Gutters
- Has private pool: Yes
- Pool features: Fenced, Gunite, In Ground, Outdoor Pool, Pool, Private, Pool Sweep
- Fencing: Back Yard,Gate,Privacy,Wood
Lot
- Size: 0.3 Acres
- Features: Corner Lot, Landscaped
- Residential vegetation: Grassed
Details
- Additional structures: Pergola, Shed(s)
- Parcel number: 05832373
- Other equipment: Irrigation Equipment
Construction
Type & style
- Home type: SingleFamily
- Architectural style: Contemporary/Modern,Detached
- Property subtype: Single Family Residence
Materials
- Brick
- Foundation: Slab
- Roof: Metal
Condition
- Year built: 1986
Utilities & green energy
- Sewer: Public Sewer
- Water: Public
- Utilities for property: Natural Gas Available, Sewer Available, Separate Meters, Underground Utilities, Water Available, Cable Available
Community & HOA
Community
- Features: Curbs
- Security: Security System, Carbon Monoxide Detector(s), Smoke Detector(s)
- Subdivision: Marthas Vineyard Add
HOA
- Has HOA: Yes
- Services included: Maintenance Grounds
- HOA fee: $125 annually
- HOA name: Martha's Vineyard HOA
- HOA phone: 817-239-5042
Location
- Region: Arlington
Financial & listing details
- Tax assessed value: $415,000
- Annual tax amount: $9,070
- Date on market: 5/8/2025
- Cumulative days on market: 125 days
- Listing terms: Cash,Conventional,FHA
Price history
| Date | Event | Price |
|---|---|---|
| 9/30/2025 | Sold | -- |
Source: NTREIS #20923880 Report a problem | ||
| 9/21/2025 | Pending sale | $620,000$197/sqft |
Source: NTREIS #20923880 Report a problem | ||
| 9/11/2025 | Contingent | $620,000$197/sqft |
Source: NTREIS #20923880 Report a problem | ||
| 6/11/2025 | Price change | $620,000-2.4%$197/sqft |
Source: NTREIS #20923880 Report a problem | ||
| 5/8/2025 | Listed for sale | $635,000+98.4%$202/sqft |
Source: NTREIS #20923880 Report a problem | ||
| 7/21/2015 | Sold | -- |
Source: Agent Provided Report a problem | ||
| 6/17/2015 | Pending sale | $320,000$102/sqft |
Source: Stanfield Realtors #13154079 Report a problem | ||
| 5/19/2015 | Listed for sale | $320,000$102/sqft |
Source: Stanfield Realtors #13154079 Report a problem | ||
Public tax history
| Year | Property taxes | Tax assessment |
|---|---|---|
| 2025 | $6,723 -6.1% | $415,000 |
| 2024 | $7,156 +2.3% | $415,000 -17.8% |
| 2023 | $6,996 -12.5% | $505,123 +40.3% |
| 2022 | $7,998 -4.1% | $360,000 +1.2% |
| 2021 | $8,339 | $355,674 |
| 2020 | -- | $355,674 |
| 2019 | $7,944 +6.8% | $355,674 +12.9% |
| 2018 | $7,442 +1.9% | $315,000 +2.5% |
| 2017 | $7,305 +0% | $307,248 +1.7% |
| 2016 | $7,302 +38.6% | $302,039 +9.4% |
| 2015 | $5,268 | $276,000 |
| 2014 | $5,268 | $276,000 +7.2% |
| 2013 | -- | $257,500 +0.6% |
| 2012 | -- | $255,900 |
| 2011 | -- | $255,900 -4.8% |
| 2010 | -- | $268,700 -5.3% |
| 2009 | -- | $283,600 |
| 2008 | -- | $283,600 +5.7% |
| 2007 | -- | $268,300 |
| 2006 | -- | $268,300 +2.5% |
| 2005 | -- | $261,800 |
| 2004 | -- | $261,800 +3.5% |
| 2003 | -- | $253,000 -1.9% |
| 2002 | -- | $257,800 +5.8% |
| 2001 | -- | $243,600 +3.3% |
| 2000 | -- | $235,900 |
Find assessor info on the county website
Neighborhood: Southwest
Nearby homes
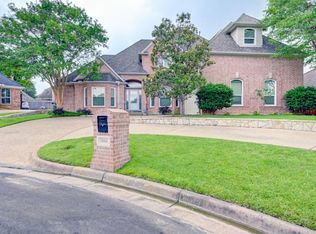
- $558,2004 bd4 ba3.5k sqft2804 Vermont Ct, Arlington, TX 76001Off Market
- $531,4004 bd3 ba3.1k sqft2805 Pomponessett Dr, Arlington, TX 76001Off Market

- $471,8004 bd3 ba2.9k sqft2803 Pomponessett Dr, Arlington, TX 76001Off Market
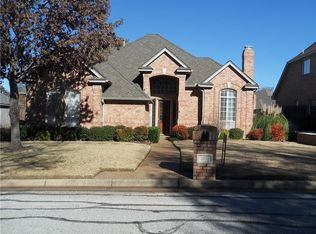
- $598,6004 bd3 ba3.6k sqft6612 Marthas Vineyard Dr, Arlington, TX 76001Off Market
- $520,0004 bd4 ba3k sqft6614 Marthas Vineyard Dr, Arlington, TX 76001Off Market
- $477,4004 bd3 ba3.1k sqft2807 Vermont Ct, Arlington, TX 76001Off Market
- $543,4004 bd3 ba3k sqft2802 Vermont Ct, Arlington, TX 76001Off Market
- $496,1004 bd3 ba3k sqft2805 Vermont Ct, Arlington, TX 76001Off Market
Nearby schools
GreatSchools rating
- 8/10Moore Elementary SchoolGrades: PK-6Distance: 1.5 mi
- 6/10Boles Junior High SchoolGrades: 7-8Distance: 1.6 mi
- 6/10Martin High SchoolGrades: 9-12Distance: 3.5 mi
Schools provided by the listing agent
- Elementary: Moore
- High: Martin
- District: Arlington ISD
Source: NTREIS. This data may not be complete. We recommend contacting the local school district to confirm school assignments for this home.
Get a cash offer in 3 minutes
Find out how much your home could sell for in as little as 3 minutes with a no-obligation cash offer.
Estimated market value
$598,600
Get a cash offer in 3 minutes
Find out how much your home could sell for in as little as 3 minutes with a no-obligation cash offer.
Estimated market value
$598,600
- Texas
- Tarrant County
- Arlington
- 76001
- Southwest
- 2806 Vermont Ct
