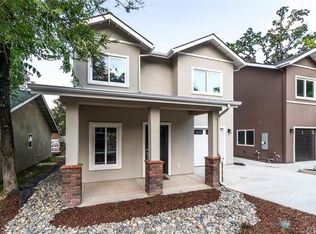
SELLER MOTIVATED! Coastal & vineyard living can be yours in this gorgeous newer home located in the desirable historic district of Paso Robles! Surrounded by notable Victorian homes & majestic coastal oaks, this stunning 3 bed/2.5 bath home has everything you could ask for. From the minute you step into your entry, you are greeted with lots of natural light, 9’ high ceilings & stunning travertine flooring. The great room has on-trend updated vinyl wood plank flooring that will ensure years of low maintenance & beauty. Step into the well-appointed kitchen which will surely inspire the creative chef in you. Upgrades to include granite counters, designer subway tile backsplash, stainless steel appliances, slow close drawers & cabinets along with travertine flooring. The bedrooms & laundry are located upstairs for convenience & ease of living. The master suite is generous affording plenty of space & flows seamlessly into the master bathroom which contains a large custom walk-in shower. The attention to detail continues with the exterior of the home to include acrylic stucco, rain gutters with screen protectors, drought tolerant landscaping throughout & a completely fenced back yard. Plenty off-street parking & a fully finished garage offers lots of storage for all your toys making this home well-suited as a primary residence or the perfect lock & leave vacation getaway. Enjoy a glass of wine on your private back yard patio as you relax at the end of a day. Close to all the nightlife that Paso has to offer & only a short drive to the beach. Turn-key & ready to call yours!
Under contract
Listed by: John T. Fazio, RE Broker • John Fazio • Contact: 805-226-4100
Price cut: $20K (6/2)
$699,000
2806 Vine St, Paso Robles, CA 93446
3beds
1,639sqft
Single Family Residence
Built in 2019
2,475 Square Feet Lot
$690,400 Zestimate®
$426/sqft
$-- HOA
What's special
- 83 days |
- 552 |
- 28 |
Zillow last checked:
Listing updated:
Listed by:
John Fazio DRE #01716838 805-712-2889,
John T. Fazio, RE Broker
Source: CRMLS,MLS#: NS26079319
Originating MLS: California Regional MLS
Facts & features
Interior
Bedrooms & bathrooms
- Bedrooms: 3
- Bathrooms: 3
- Full bathrooms: 1
- 3/4 bathrooms: 1
- 1/2 bathrooms: 1
- Main level bathrooms: 1
Rooms
- Room types: Bedroom, Entry/Foyer, Great Room, Kitchen, Laundry, Primary Bathroom, Primary Bedroom, Other
Primary bedroom
- Features: Primary Suite
Bedroom
- Features: All Bedrooms Up
Bathroom
- Features: Bathroom Exhaust Fan, Bathtub, Dual Sinks, Enclosed Toilet, Granite Counters, Low Flow Plumbing Fixtures, Tub Shower, Walk-In Shower
Kitchen
- Features: Granite Counters, Pots & Pan Drawers, Self-closing Cabinet Doors, Self-closing Drawers
Other
- Features: Walk-In Closet(s)
Heating
- Forced Air, Natural Gas
Cooling
- Central Air, Gas
Appliances
- Included: Dishwasher, Disposal, Gas Range, Hot Water Circulator, Ice Maker, Refrigerator, Water Softener, Tankless Water Heater, Water To Refrigerator, Dryer, Washer
- Laundry: Washer Hookup, Gas Dryer Hookup, Inside, Laundry Closet, Upper Level
Features
- Breakfast Bar, Ceiling Fan(s), Eat-in Kitchen, Granite Counters, High Ceilings, Recessed Lighting, All Bedrooms Up, Primary Suite, Walk-In Closet(s)
- Flooring: Carpet, Stone, Vinyl
- Windows: Blinds, Custom Covering(s), Double Pane Windows, Insulated Windows, Screens
- Has fireplace: No
- Fireplace features: None
- Common walls with other units/homes: No Common Walls
Interior area
- Total interior livable area: 1,639 sqft
Property
Parking
- Total spaces: 1
- Parking features: Concrete, Driveway Level, Door-Single, Driveway, Garage Faces Front, Garage, Garage Door Opener
- Attached garage spaces: 1
Features
- Levels: Two
- Stories: 2
- Entry location: 1st Floor
- Patio & porch: Concrete, Covered, Front Porch, Patio
- Exterior features: Rain Gutters
- Pool features: None
- Spa features: None
- Fencing: Excellent Condition,Privacy,Wood
- Has view: Yes
- View description: Hills, Neighborhood, Trees/Woods
Lot
- Size: 2,475 Square Feet
- Features: 0-1 Unit/Acre, Back Yard, Front Yard, Landscaped, Level, Walkstreet
Details
- Parcel number: 008066017
- Zoning: R2
- Special conditions: Standard
Construction
Type & style
- Home type: SingleFamily
- Property subtype: Single Family Residence
Materials
- Synthetic Stucco
- Foundation: Slab
- Roof: Asphalt,Composition
Condition
- Turnkey
- New construction: No
- Year built: 2019
Utilities & green energy
- Electric: Electricity - On Property
- Sewer: Public Sewer
- Water: Public
- Utilities for property: Cable Connected, Electricity Connected, Natural Gas Connected, Phone Connected, Sewer Connected, Water Connected
Community & HOA
Community
- Features: Street Lights, Sidewalks
- Security: Carbon Monoxide Detector(s), Fire Sprinkler System, Smoke Detector(s)
- Subdivision: Downtown Paso Robles
Location
- Region: Paso Robles
Financial & listing details
- Price per square foot: $426/sqft
- Tax assessed value: $522,758
- Annual tax amount: $6,874
- Date on market: 4/17/2026
- Cumulative days on market: 83 days
- Listing terms: Cash,Cash to New Loan,FHA
- Inclusions: Washer, dryer & refer
- Road surface type: Paved
Estimated market value
$690,400
$656,000 - $725,000
$3,130/mo
Price history
| Date | Event | Price |
|---|---|---|
| 6/23/2026 | Contingent | $699,000$426/sqft |
Source: | ||
| 6/2/2026 | Price change | $699,000-2.8%$426/sqft |
Source: | ||
| 5/15/2026 | Price change | $719,000-1.4%$439/sqft |
Source: | ||
| 5/1/2026 | Price change | $729,000-2.7%$445/sqft |
Source: | ||
| 4/18/2026 | Listed for sale | $749,000+56.7%$457/sqft |
Source: | ||
| 1/27/2020 | Sold | $478,000-0.4%$292/sqft |
Source: | ||
| 12/29/2019 | Pending sale | $479,900$293/sqft |
Source: Keller Williams Realty Central Coast #SP19271055 Report a problem | ||
| 11/25/2019 | Price change | $479,900-3.1%$293/sqft |
Source: Keller Williams Realty Central Coast #SP19271055 Report a problem | ||
| 9/12/2019 | Price change | $495,000-0.8%$302/sqft |
Source: Century 21 Hometown Realty Atascadero #NS19101989 Report a problem | ||
| 9/3/2019 | Listed for sale | $499,000$304/sqft |
Source: Century 21 Hometown Realty Atascadero #NS19101989 Report a problem | ||
Public tax history
| Year | Property taxes | Tax assessment |
|---|---|---|
| 2025 | $6,874 +1.8% | $522,758 +2% |
| 2024 | $6,751 +1.9% | $512,509 +2% |
| 2023 | $6,625 +2.1% | $502,461 +2% |
| 2022 | $6,490 +2.3% | $492,610 +2% |
| 2021 | $6,342 -2.4% | $482,952 +18.9% |
| 2020 | $6,499 +205.3% | $406,080 +114.9% |
| 2019 | $2,128 +513.9% | $189,000 +517.6% |
| 2018 | $347 -33.5% | $30,600 -36.3% |
| 2017 | $522 | $48,000 |
| 2016 | $522 | $48,000 |
| 2015 | $522 +0.4% | $48,000 |
| 2014 | $519 | $48,000 -4% |
| 2012 | -- | $50,000 |
| 2011 | -- | $50,000 -16.7% |
| 2010 | -- | $60,000 -50% |
| 2009 | -- | $120,000 -12.9% |
| 2008 | -- | $137,700 +165.7% |
| 2007 | -- | $51,834 |
Find assessor info on the county website
Monthly payment
Est. payment$--/mo
Payment breakdown
Explore the cost of this home by adjusting the details. Changes won't be saved.All calculations are estimates and provided by Zillow, Inc. for informational purposes only. Actual amounts may vary.
HOA fees may include property taxes on listings classified as Co-Ops. Contact the listing agent and/or owner for fee details.
Mortgage interest rates are dependent on a number of factors, including credit score, down payment, and repayment length. Interest rate data provided by Zillow Group Marketplace, Inc. as of 1/1/1970 from various mortgage lenders with which we have lead or other similar arrangements; the Estimated Payment is an average of those rates.
See how much you could borrow to make a competitive offer.
Climate risks
Neighborhood: 93446
Nearby schools
GreatSchools rating
- 7/10Georgia Brown Elementary SchoolGrades: K-6Distance: 2 mi
- 4/10George H. Flamson Middle SchoolGrades: 7-8Distance: 0.2 mi
- 7/10Paso Robles High SchoolGrades: 9-12Distance: 2.3 mi
A local agent can set up tours, give advice and negotiate with sellers.
Local buyer's agents are ready to help
- California
- San Luis Obispo County
- Paso Robles
- 93446
- 2806 Vine St


