Skip main navigation
For sale
  • Price cut: $5K (6/26)
    $279,500

    2806 W 70th St, Tulsa, OK 74132

    3beds
    1,625sqft
    : 
    Loading
    Get pre-qualified
    Single Family Residence
    Built in 1979
    0.26 Acres Lot
    $278,200 Zestimate®
    $172/sqft
    $-- HOA

    What's special

    Chef-inspired kitchenExpansive open-concept floor planRefinished chimneyPremium real hardwood floorsBrand new roofAll-new energy-efficient windows
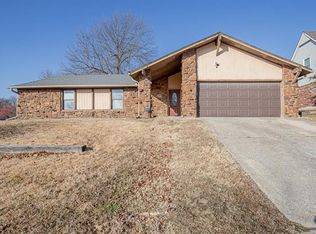
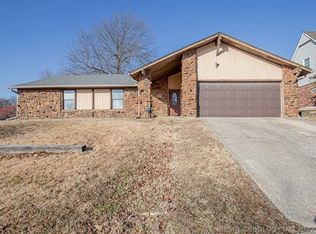
    Your dream home in the highly sought-after Jenks School District is fully dialed in and ready for summer! This stunning 3-bedroom, 2-bathroom West Highlands masterpiece has been completely transformed into a modern ranch with an expansive open-concept floor plan and premium real hardwood floors. Enjoy absolute peace of mind with a brand new roof, new HVAC system, refinished chimney and all-new energy-efficient windows. The chef-inspired kitchen features a massive new center island perfect for entertaining, while the master suite offers a completely remodeled, spa-like private retreat.
    59 days
    |
    715
    |
    53
    |

    Zillow last checked:

    Listing updated:

    Listed by:

    Carri Ray 918-520-7149,

    Trinity Properties

    Source: MLS Technology, Inc.,MLS#: 2616808MLS LogoOriginating MLS: MLS Technology

    Loading...

      Facts & features

      Interior

      Bedrooms & bathrooms
      • Bedrooms: 3
      • Bathrooms: 2
      • Full bathrooms: 2
      Heating
      • Central, Gas
      Cooling
      • Central Air
      Appliances
      • Included: Built-In Range, Built-In Oven, Dryer, Dishwasher, Gas Water Heater, Microwave, Oven, Range, Refrigerator, Washer
      Features
      • Granite Counters, Vaulted Ceiling(s), Ceiling Fan(s), Electric Oven Connection
      • Flooring: Carpet, Wood
      • Windows: Vinyl, Insulated Windows
      • Basement: None
      • Number of fireplaces: 1
      • Fireplace features: Gas Starter, Wood Burning
      Interior area
      • Total structure area: 1,625
      • Total interior livable area: 1,625 sqft

      Property

      Parking
      • Total spaces: 2
      • Parking features: Attached, Garage
      • Attached garage spaces: 2
      Features
      • Levels: One
      • Stories: 1
      • Patio & porch: Deck
      • Exterior features: Concrete Driveway, None
      • Pool features: None
      • Fencing: Privacy
      Lot
      • Size: 0.26 Acres
      • Features: Corner Lot
      Details
      • Additional structures: None
      • Parcel number: 74020820344360

      Construction

      Type & style
      • Home type: SingleFamily
      • Architectural style: Ranch
      • Property subtype: Single Family Residence
      Materials
      • Wood Siding, Wood Frame
      • Foundation: Slab
      • Roof: Asphalt,Fiberglass
      Condition
      • Year built: 1979

      Utilities & green energy

      • Sewer: None
      • Water: Public
      • Utilities for property: Cable Available, Electricity Available, Natural Gas Available, Water Available, Sewer Not Available
      Green energy
      • Energy efficient items: Windows

      Community & HOA

      Community
      • Security: No Safety Shelter
      • Subdivision: West Highlands Iii
      HOA
      • Has HOA: No
      Location
      • Region: Tulsa

      Financial & listing details

      • Price per square foot: $172/sqft
      • Tax assessed value: $172,000
      • Annual tax amount: $2,534
      • Date on market: 5/8/2026
      • Cumulative days on market: 60 days
      • Listing terms: Conventional,FHA,VA Loan

        Estimated market value

        $278,200

        $264,000 - $292,000

        $2,016/mo

        Price history

        DateEventPrice
        6/26/2026Price change$279,500-1.8%$172/sqft
        Source: MLS Technology, Inc. #2616808 Report a problem
        6/11/2026Price change$284,500-1.7%$175/sqft
        Source: MLS Technology, Inc. #2616808 Report a problem
        5/22/2026Price change$289,500-3.3%$178/sqft
        Source: MLS Technology, Inc. #2616808 Report a problem
        5/8/2026Listed for sale$299,500+53.6%$184/sqft
        Source: MLS Technology, Inc. #2616808 Report a problem
        3/20/2026Sold$195,000-11.4%$120/sqft
        Source: MLS Technology, Inc. #2600940 Report a problem
        2/27/2026Pending sale$220,000$135/sqft
        Source: MLS Technology, Inc. #2600940 Report a problem
        2/5/2026Price change$220,000-5.6%$135/sqft
        Source: MLS Technology, Inc. #2600940 Report a problem
        1/19/2026Listed for sale$233,000+33.1%$143/sqft
        Source: MLS Technology, Inc. #2600940 Report a problem
        10/8/2020Sold$175,000+0.6%$108/sqft
        Source: MLS Technology, Inc. #2031520 Report a problem
        9/1/2020Pending sale$174,000$107/sqft
        Source: Valiant Properties, LLC. #2031520 Report a problem
        9/1/2020Listed for sale$174,000+3%$107/sqft
        Source: Valiant Properties, LLC. #2031520 Report a problem
        7/8/2020Listing removed$169,000$104/sqft
        Source: Valiant Properties, LLC. #2023552 Report a problem
        7/6/2020Listed for sale$169,000+9%$104/sqft
        Source: Valiant Properties, LLC. #2023552 Report a problem
        5/1/2018Listing removed$1,300$1/sqft
        Source: Valiant Properties, LLC Report a problem
        4/2/2018Listed for rent$1,300$1/sqft
        Source: Valiant Properties, LLC Report a problem
        5/20/2017Listing removed$1,300$1/sqft
        Source: Valiant Properties, LLC Report a problem
        5/16/2017Listed for rent$1,300$1/sqft
        Source: Zillow Rental Manager Report a problem
        12/29/2015Listing removed$155,000$95/sqft
        Source: Valiant Properties, LLC. #1547894 Report a problem
        11/24/2015Price change$155,000-3.1%$95/sqft
        Source: Valiant Properties, LLC. #1547894 Report a problem
        11/9/2015Price change$159,900-2.8%$98/sqft
        Source: Valiant Properties, LLC. #1547894 Report a problem
        11/6/2015Listed for sale$164,500+105.6%$101/sqft
        Source: Valiant Properties, LLC. #1547894 Report a problem
        10/16/2015Sold$80,000$49/sqft
        Source: Agent Provided Report a problem

        Public tax history

        YearProperty taxesTax assessment
        2025$2,534 +4.2%$17,920
        2024$2,433 +2%$17,920
        2023$2,386 -3%$17,920
        2022$2,460 -6.6%$17,920 -5.3%
        2021$2,633 +14.1%$18,920 +11.7%
        2020$2,308 -3.3%$16,940
        2019$2,387 0%$16,940
        2018$2,387 +0.1%$16,940
        2017$2,385 +2%$16,940
        2016$2,338 $16,940 +35.5%
        2015$2,338 +46.9%$12,502 +16%
        2014$1,592 $10,780
        2013-- $10,780
        2012-- $10,780
        2011-- $10,780
        2010-- $10,780
        2009-- $10,780
        2008-- $10,780
        2007-- $10,780
        2006-- $10,780 +2%
        2005-- $10,571
        2004$1,334 $10,571
        2003-- $10,571 +1%
        2002-- $10,465 +5%
        2001-- $9,967 +5%
        2000-- $9,492

        Find assessor info on the county website

        Monthly payment

        Est. payment

        Payment breakdown

        Explore the cost of this home by adjusting the details. Changes won't be saved.
        All calculations are estimates and provided by Zillow, Inc. for informational purposes only. Actual amounts may vary.
        HOA fees may include property taxes on listings classified as Co-Ops. Contact the listing agent and/or owner for fee details.
        Mortgage interest rates are dependent on a number of factors, including credit score, down payment, and repayment length. Interest rate data provided by Zillow Group Marketplace, Inc. as of 1/1/1970 from various mortgage lenders with which we have lead or other similar arrangements; the Estimated Payment is an average of those rates.
        See how much you could borrow to make a competitive offer.

        Climate risks

        Neighborhood: West Highlands

        Getting around

        3 / 100
        Car-Dependent
        22 / 100
        Minimal Transit
        19 / 100
        Somewhat Bikeable

        Nearby schools

        GreatSchools rating
        Schools provided by the listing agent
        • Elementary: Northwest
        • High: Jenks
        • District: Jenks - Sch Dist (5)

        Source: MLS Technology, Inc.. This data may not be complete. We recommend contacting the local school district to confirm school assignments for this home.

        A local agent can set up tours, give advice and negotiate with sellers.

        Browse local experts

        Similar homes

        Skip to the end of the carouselSkip to the beginning of the carousel