Skip main navigation
Closed
  • Price Unknown

    2806 W Bridlewood Trail, Ozark, MO 65721

    4beds
    2,079sqft
    Single Family Residence
    Built in 1971
    1.4 Acres Lot
    $332,100 Zestimate®
    $--/sqft
    $1,815 Estimated rent

    Home value

    $332,100

    $312,000 - $355,000

    $1,815/mo

    Zestimate® history
    Loading
    Loading...

    Owner options

    List your home for rent

    $1,815/mo

    Rent Zestimate®

    Find your next renter with Zillow Rental Manager. Plus, with online applications, you can quickly screen prospective tenants – for free.

    Learn more

    $1,815/mo

    Rent Zestimate®

    Refinance and save

    Refinancing to a lower rate could help reduce your monthly payments and save thousands over the life of the loan.

    See today's rates

    Explore your selling options

    Work with a Zillow partner agent

    Leverage their expertise and Zillow's premium Showcase listings to get your home seen by more buyers.

    Get started

    List with your own agent

    Get your home in front of millions of buyers by listing it on Zillow.

    Learn how to do it

    Sell it yourself

    Take full control of how buyers see your home on Zillow by listing For Sale by Owner (FSBO).

    List your home

    What's special

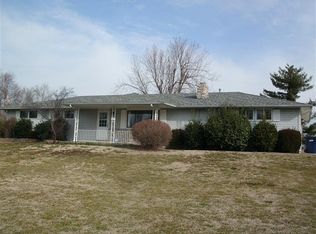
    Location, Location, Location...Not often does a home come up for sale on Bridlewood Trail. Here is your chance to own a walkout basement home on Almost 1.5 acres in Ozark, just off Highway 65 and CC. This home is located just around the corner from Ozark West Elementary, and tree-lined backyard backs up to a century farm. Upstairs features a Newly updated kitchen that overflows into a grand hearth room. The newly stained deck is off the kitchen making it easy to grill and entertain outside. The family room is off the front of the house and down the hall is a large bathroom and three large bedrooms. A spacious master bedroom is over the two-car garage with direct access. This room offers so many opportunities - it could be a great room for homeschooling, a home office, craft room, or complete it as your grand master retreat, whatever your heart desires. The walk-out basement offers a blank canvas for you to finish customizing this house to your liking. A full bath is already completed, a large utility area for laundry and storage, the start of a 5th bedroom, and tons of entertainment area with a pool table. Do not let this opportunity pass you by for a highly sought after location by 4 x 4 Brewery - close to Ozark, Springfield, and Nixa. Selling As-Is.

    Zillow last checked:

    Listing updated:

    Listed by:

    Lynn M Greenstreet 417-522-9163,

    Greenstreet Realty

    Bought with:

    Amber Munnik, 2022002743

    RE/MAX House of Brokers

    Source: SOMOMLS as distributed by MLS GRID,MLS#: 60277900MLS Logo

    Facts & features

    Interior

    Bedrooms & bathrooms
    • Bedrooms: 4
    • Bathrooms: 2
    • Full bathrooms: 2
    Heating
    • Central, Electric
    Cooling
    • Central Air, Window Unit(s)
    Appliances
    • Included: Dishwasher, Free-Standing Electric Oven, Microwave, Disposal
    • Laundry: In Basement, W/D Hookup
    Features
    • Laminate Counters
    • Flooring: Carpet, Vinyl, Laminate
    • Basement: Walk-Out Access,Utility,Storage Space,Interior Entry,Partially Finished,Bath/Stubbed,Partial
    • Has fireplace: Yes
    • Fireplace features: Living Room, Basement, Brick, Wood Burning
    Interior area
    • Total structure area: 3,479
    • Total interior livable area: 2,079 sqft
    • Finished area above ground: 2,079
    • Finished area below ground: 0

    Property

    Parking
    • Total spaces: 2
    • Parking features: Basement, Garage Faces Side, Driveway
    • Attached garage spaces: 2
    • Has uncovered spaces: Yes
    Accessibility
    • Accessibility features: Central Living Area
    Features
    • Levels: One
    • Stories: 1
    • Patio & porch: Deck
    Lot
    • Size: 1.40 Acres
    • Features: Acreage
    Details
    • Parcel number: 110204000000047000

    Construction

    Type & style
    • Home type: SingleFamily
    • Architectural style: Ranch
    • Property subtype: Single Family Residence
    Materials
    • Vinyl Siding
    • Foundation: Brick/Mortar
    • Roof: Composition
    Condition
    • Year built: 1971

    Utilities & green energy

    • Sewer: Septic Tank
    • Water: Public

    Community & neighborhood

    Location
    • Region: Ozark
    • Subdivision: Twin Acres Village

    Other

    Other facts
    • Listing terms: Cash,Conventional
    • Road surface type: Asphalt

    Price history

    DateEventPrice
    10/30/2024Sold--
    Source: SOMOMLS as distributed by MLS GRID #60277900 Report a problem
    9/18/2024Pending sale$299,900$144/sqft
    Source: SOMOMLS as distributed by MLS GRID #60277900 Report a problem
    9/14/2024Listed for sale$299,900$144/sqft
    Source: SOMOMLS as distributed by MLS GRID #60277900 Report a problem

    Public tax history

    YearProperty taxesTax assessment
    2025$1,951 +5.7%$32,890 +6.7%
    2024$1,846 +0.1%$30,820
    2023$1,843 +6.4%$30,820 +6.6%
    2022$1,732 $28,920
    2021-- $28,920 +9.9%
    2020-- $26,320
    2019-- $26,320 +37.7%
    2018-- $19,110
    2017$1,185 $19,110
    2016$1,185 $19,110
    2015$1,185 +14.1%$19,110 +1.3%
    2014$1,039 +10421.8%$18,870
    2013$10 $18,870 -50%
    2011$10 $37,740

    Find assessor info on the county website

    Neighborhood: 65721

    Nearby schools

    GreatSchools rating
    Schools provided by the listing agent
    • Elementary: OZ West
    • Middle: Ozark
    • High: Ozark

    Source: SOMOMLS as distributed by MLS GRID. This data may not be complete. We recommend contacting the local school district to confirm school assignments for this home.

    Sell for more on Zillow
    Get a Zillow Showcase℠ listing at no additional cost and you could sell for .
    $332,100
    2% more
    +$6,642
    With Zillow Showcase(estimated)
    $338,742