Charming and fully updated duplex-style condo where nature's beauty meets city living, just moments from Lory State Park, Kestrel Fields Natural Area, and Horsetooth Reservoir. This property borders private open space, offering an abundance of privacy and tranquility. Meticulously maintained, it features new siding and a new roof. Step inside to an inviting open-concept layout perfect for daily living. The living area boasts luxury vinyl plank flooring, creating a warm space for relaxation or entertaining. The spacious kitchen impresses with two-toned cabinets and a stylish tile backsplash, adding a fresh, modern vibe. Retreat to one of two cozy bedrooms, each providing a peaceful sanctuary for rest and rejuvenation. The shared bathroom features elegant modern tile, a new vanity, light fixtures, and a stunning tile floor design, enhancing your daily routine.The laundry room is equipped with an included washer and dryer, along with ample storage space. Outside, a private oasis awaits-an oversized, fully fenced backyard with mature trees and a large flagstone patio perfect for outdoor gatherings. A storage shed keeps your outdoor essentials organized and out of sight. This prime location offers easy access to City Park, CSU, and Old Town Fort Collins, with a variety of shopping, dining, and entertainment options nearby. The HOA includes water, sewer, hazard insurance, front yard landscaping, non-potable irrigation water, snow removal, and exterior maintenance. Discover the perfect blend of nature and city convenience in this delightful, updated condo.
Sold for $305,000
$305,000
2806 W Woodford Ave, Fort Collins, CO 80521
2beds
792sqft
Duplex
Built in 1975
-- sqft lot
$307,100 Zestimate®
$385/sqft
$1,557 Estimated rent
Home value
$307,100
$292,000 - $322,000
$1,557/mo
Zestimate® history
Owner options
List your home for rent
$1,557/mo
Rent Zestimate®
Find your next renter with Zillow Rental Manager. Plus, with online applications, you can quickly screen prospective tenants – for free.
$1,557/mo
Rent Zestimate®
Refinance and save
$2,105/mo
Est. payment
Refinancing to a lower rate could help reduce your monthly payments and save thousands over the life of the loan.
$2,105/mo
Est. payment
Explore your selling options
Work with a Zillow partner agent
Leverage their expertise and Zillow's premium Showcase listings to get your home seen by more buyers.
Get startedList with your own agent
Get your home in front of millions of buyers by listing it on Zillow.
Learn how to do itSell it yourself
Take full control of how buyers see your home on Zillow by listing For Sale by Owner (FSBO).
List your homeWhat's special
Zillow last checked:
Listing updated:
Listed by:
Crystal Whitworth 970-482-1781,
RE/MAX Alliance-FTC Dwtn
Bought with:
Georgi Grover, 100090029
RE/MAX Alliance-Loveland
Source: IRES as distributed by MLS GRID,MLS#: 1010847
Facts & features
Interior
Bedrooms & bathrooms
- Bedrooms: 2
- Bathrooms: 1
- Full bathrooms: 1
- Main level bathrooms: 1
Primary bedroom
- Description: Luxury Vinyl
- Features: Full Primary Bath, Luxury Features Primary Bath
- Level: Main
- Area: 110 Square Feet
- Dimensions: 10 x 11
Bedroom 2
- Description: Luxury Vinyl
- Level: Main
- Area: 110 Square Feet
- Dimensions: 10 x 11
Dining room
- Description: Luxury Vinyl
- Level: Main
- Area: 60 Square Feet
- Dimensions: 6 x 10
Kitchen
- Description: Luxury Vinyl
- Level: Main
- Area: 99 Square Feet
- Dimensions: 9 x 11
Laundry
- Area: 28 Square Feet
- Dimensions: 4 x 7
Living room
- Description: Luxury Vinyl
- Level: Main
- Area: 204 Square Feet
- Dimensions: 12 x 17
Heating
- Forced Air
Cooling
- Central Air, Ceiling Fan(s)
Appliances
- Included: Electric Range, Dishwasher, Refrigerator, Washer, Dryer, Microwave, Disposal
- Laundry: Washer/Dryer Hookup
Features
- Eat-in Kitchen
- Windows: Window Coverings
- Basement: None
- Common walls with other units/homes: End Unit
Interior area
- Total structure area: 792
- Total interior livable area: 792 sqft
- Finished area above ground: 792
Property
Parking
- Total spaces: 1
- Parking features: Garage, Carport
- Garage spaces: 1
- Has carport: Yes
- Details: Carport
Accessibility
- Accessibility features: Level Lot, No Stairs, Main Floor Bath, Accessible Bedroom, Stall Shower, Main Level Laundry
Features
- Levels: One
- Stories: 1
- Entry location: 1st Floor
- Patio & porch: Patio
- Exterior features: Private Yard
- Fencing: Fenced,Wood
- Has view: Yes
- View description: Hills
Lot
- Size: 4,792 Square Feet
- Features: Corner Lot, Evergreen Trees, Level, Abuts Private Open Space, City Limits, Zero Lot Line
Details
- Additional structures: Storage, Outbuilding
- Parcel number: R1303066
- Zoning: FA
- Special conditions: Private Owner
Construction
Type & style
- Home type: MultiFamily
- Architectural style: Contemporary
- Property subtype: Duplex
- Attached to another structure: Yes
Materials
- Frame, Wood Siding, Painted/Stained
- Roof: Composition
Condition
- New construction: No
- Year built: 1975
Utilities & green energy
- Electric: City of FTC
- Gas: Xcel Energy
- Sewer: Public Sewer
- Water: City
- Utilities for property: Natural Gas Available, Electricity Available, Cable Available
Green energy
- Energy efficient items: Southern Exposure
Community & HOA
Community
- Features: Unknown
- Security: Fire Alarm
- Subdivision: Arapahoe Pines Condos
HOA
- Has HOA: Yes
- Services included: Snow Removal, Maintenance Grounds, Exterior Maintenance, Water, Sewer
- HOA fee: $300 monthly
- HOA name: Arapahoe Pines Condominiums
- HOA phone: 970-582-0872
Location
- Region: Fort Collins
Financial & listing details
- Price per square foot: $385/sqft
- Tax assessed value: $275,700
- Annual tax amount: $1,952
- Date on market: 5/31/2024
- Listing terms: Cash,Conventional,FHA,VA Loan
- Electric utility on property: Yes
- Road surface type: Asphalt
Price history
| Date | Event | Price |
|---|---|---|
| 7/10/2024 | Sold | $305,000$385/sqft |
Source:  IRES as distributed by MLS GRID #1010847 Report a problem IRES as distributed by MLS GRID #1010847 Report a problem | ||
| 6/8/2024 | Pending sale | $305,000$385/sqft |
Source:  REcolorado as distributed by MLS GRID #IR1010847 Report a problem REcolorado as distributed by MLS GRID #IR1010847 Report a problem | ||
| 5/31/2024 | Listed for sale | $305,000+34.4%$385/sqft |
Source: IRES as distributed by MLS GRID #1010847 Report a problem | ||
| 4/6/2021 | Sold | $227,000+100%$287/sqft |
Source: Public Record Report a problem | ||
| 9/2/2004 | Sold | $113,500+3.3%$143/sqft |
Source: Public Record Report a problem | ||
| 6/16/2004 | Sold | $109,899$139/sqft |
Source: Public Record Report a problem | ||
| 8/30/2002 | Sold | $109,899$139/sqft |
Source: Public Record Report a problem | ||
Public tax history
| Year | Property taxes | Tax assessment |
|---|---|---|
| 2025 | $2,284 +12.7% | $17,231 -11.6% |
| 2024 | $2,027 +14.5% | $19,483 -1% |
| 2023 | $1,770 -1.4% | $19,673 +40.8% |
| 2022 | $1,794 +3.8% | $13,969 -2.8% |
| 2021 | $1,727 -0.3% | $14,372 +4.5% |
| 2020 | $1,733 +11.8% | $13,750 -0.7% |
| 2019 | $1,551 | $13,845 +10% |
| 2018 | $1,551 | $12,592 |
| 2017 | $1,551 +0.3% | $12,592 +22.2% |
| 2016 | $1,547 +22.4% | $10,301 +0% |
| 2015 | $1,264 +14.9% | $10,300 +15.5% |
| 2014 | $1,099 | $8,920 |
| 2013 | -- | $8,920 +2.6% |
| 2012 | -- | $8,690 |
| 2011 | -- | $8,690 -1.1% |
| 2010 | -- | $8,790 |
| 2009 | -- | $8,790 +0.3% |
| 2008 | -- | $8,760 |
| 2007 | -- | $8,760 +10.2% |
| 2006 | -- | $7,950 |
| 2005 | -- | $7,950 +9.4% |
| 2004 | -- | $7,270 -4.5% |
| 2002 | -- | $7,610 |
| 2001 | -- | $7,610 |
Find assessor info on the county website
Neighborhood: Mountain View
Nearby homes
- $256,1002 bd1 ba784 sqft2808 W Woodford Ave, Fort Collins, CO 80521Off Market
- $282,5002 bd1 ba784 sqft2812 W Woodford Ave, Fort Collins, CO 80521Sold

- $268,1002 bd1 ba784 sqft2805 W Olive St, Fort Collins, CO 80521Off Market
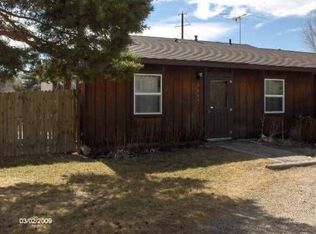
- $258,4002 bd1 ba750 sqft2807 W Olive St, Fort Collins, CO 80521Off Market

- $294,1002 bd1 ba784 sqft2814 W Woodford Ave, Fort Collins, CO 80521Off Market
- $267,1002 bd1 ba784 sqft2814 W Woodford Ave #A, Fort Collins, CO 80521Off Market
- $264,8002 bd1 ba784 sqft2809 W Olive St, Fort Collins, CO 80521Off Market
- $264,8002 bd1 ba784 sqft2811 W Olive St, Fort Collins, CO 80521Off Market
Nearby schools
GreatSchools rating
- 5/10Irish Elementary SchoolGrades: PK-5Distance: 0.7 mi
- 5/10Lincoln Middle SchoolGrades: 6-8Distance: 1.5 mi
- 7/10Poudre High SchoolGrades: 9-12Distance: 0.4 mi
Schools provided by the listing agent
- Elementary: Irish
- Middle: Lincoln
- High: Poudre
Source: IRES as distributed by MLS GRID. This data may not be complete. We recommend contacting the local school district to confirm school assignments for this home.
Get a cash offer in 3 minutes
Find out how much your home could sell for in as little as 3 minutes with a no-obligation cash offer.
Estimated market value
$307,100
Get a cash offer in 3 minutes
Find out how much your home could sell for in as little as 3 minutes with a no-obligation cash offer.
Estimated market value
$307,100
- Colorado
- Larimer County
- Fort Collins
- 80521
- Mountain View
- 2806 W Woodford Ave
Nearby cities
Nearby neighborhoods
Nearby zip codes
Other Fort Collins Topics
