Charming Cape Cod in a Prime Location! Less than 2 miles from Crocker Park and backing to Westlake Rec Center, this delightful home offers a perfect blend of comfort, style, and convenience. Upon entry, you’re welcomed by gleaming hardwood floors that set the tone for the warmth within. A private first-floor office with French doors provides a quiet retreat, ideal for working from home. The spacious Dining Room, seamlessly connected to both the foyer and kitchen, makes entertaining effortless. The large kitchen boasts granite countertops, a center island with breakfast bar, stainless steel appliances, and a generous eating area. Step down into the inviting Great Room, where a gas fireplace creates a cozy ambiance, framed by oversized windows that offer backyard views. Tucked away for ultimate privacy, the expansive first-floor primary suite features an ensuite bath with double vanity, a walk-in shower (handicap accessible), and a separate water closet. The conveniently located utility room sits between the kitchen and garage for easy access. Upstairs, two generously sized bedrooms with vaulted ceilings, a full bath, and attic storage provide comfortable living space. Skylights throughout the home add an abundance of natural light. The finished lower level offers additional living space and ample storage, while the large, fenced backyard—with a deck and retractable awning—backs to Westlake Rec Center for extra privacy. Recent Updates: Roof and Siding (2024), Hot Water Tank (2023), Driveway (within last few years). Perfectly situated close to shopping, dining, highways, hospitals, and more, this home is an incredible find! Call today to schedule your private showing!
Closed
$635,100
2806 Wakefield Ln, Westlake, OH 44145
3beds
3,600sqft
Single Family Residence
Built in 1989
0.39 Acres Lot
$669,800 Zestimate®
$176/sqft
$3,218 Estimated rent
Home value
$669,800
$610,000 - $737,000
$3,218/mo
Zestimate® history
Owner options
List your home for rent
$3,218/mo
Rent Zestimate®
Find your next renter with Zillow Rental Manager. Plus, with online applications, you can quickly screen prospective tenants – for free.
$3,218/mo
Rent Zestimate®
Refinance and save
$4,491/mo
Est. payment
Refinancing to a lower rate could help reduce your monthly payments and save thousands over the life of the loan.
$4,491/mo
Est. payment
Explore your selling options
Work with a Zillow partner agent
Leverage their expertise and Zillow's premium Showcase listings to get your home seen by more buyers.
Get startedList with your own agent
Get your home in front of millions of buyers by listing it on Zillow.
Learn how to do itSell it yourself
Take full control of how buyers see your home on Zillow by listing For Sale by Owner (FSBO).
List your homeWhat's special
Gas fireplacePrivate first-floor officeFinished lower levelVaulted ceilingsInviting great roomGleaming hardwood floorsGenerously sized bedrooms
Zillow last checked:
Listing updated:
Listed by:
Mike Vonderau mike@vonderau.com440-871-3050,
Howard Hanna
Bought with:
Mike Vonderau, 2015002606
Howard Hanna
Source: MLS Now,MLS#: 5120320Originating MLS: Akron Cleveland Association of REALTORS
Facts & features
Interior
Bedrooms & bathrooms
- Bedrooms: 3
- Bathrooms: 3
- Full bathrooms: 2
- 1/2 bathrooms: 1
- Main level bathrooms: 2
- Main level bedrooms: 1
Primary bedroom
- Description: Flooring: Carpet
- Level: First
- Dimensions: 13.00 x 12.00
Bedroom
- Description: Flooring: Carpet
- Level: Second
- Dimensions: 14.00 x 13.00
Bedroom
- Description: Flooring: Luxury Vinyl Tile
- Level: First
- Dimensions: 22.00 x 13.00
Primary bathroom
- Description: Flooring: Ceramic Tile
- Level: First
- Dimensions: 21.00 x 15.00
Bathroom
- Description: Flooring: Wood
- Level: First
- Dimensions: 7 x 6
Bathroom
- Description: Flooring: Luxury Vinyl Tile
- Level: Second
- Dimensions: 9 x 5
Dining room
- Description: Flooring: Wood
- Level: First
- Dimensions: 16.00 x 13.00
Entry foyer
- Description: Flooring: Wood
- Level: First
Family room
- Description: Flooring: Carpet
- Level: First
- Dimensions: 12.00 x 12.00
Kitchen
- Description: Flooring: Wood
- Level: First
- Dimensions: 13.00 x 13.00
Laundry
- Description: Flooring: Wood
- Level: First
- Dimensions: 11 x 7
Office
- Description: Flooring: Carpet
- Level: First
- Dimensions: 14 x 13
Recreation
- Description: Flooring: Carpet
- Level: Lower
- Dimensions: 31 x 28
Heating
- Forced Air, Fireplace(s), Gas
Cooling
- Central Air, Ceiling Fan(s)
Appliances
- Included: Dryer, Dishwasher, Disposal, Microwave, Range, Refrigerator, Washer
Features
- Basement: Full,Finished
- Number of fireplaces: 1
- Fireplace features: Gas
Interior area
- Total structure area: 3,600
- Total interior livable area: 3,600 sqft
- Finished area above ground: 2,732
- Finished area below ground: 868
Property
Parking
- Parking features: Attached, Garage, Garage Door Opener, Paved
- Attached garage spaces: 2
Accessibility
- Accessibility features: None
Features
- Levels: Two
- Stories: 2
- Patio & porch: Deck
- Fencing: Full,Wood
Lot
- Size: 0.39 Acres
- Dimensions: 74 x 206
- Features: Dead End
Details
- Parcel number: 21616027
Construction
Type & style
- Home type: SingleFamily
- Architectural style: Cape Cod
- Property subtype: Single Family Residence
Materials
- Brick, Vinyl Siding
- Roof: Asphalt,Fiberglass
Condition
- Year built: 1989
Utilities & green energy
- Sewer: Public Sewer
- Water: Public
Community & HOA
Community
- Security: Smoke Detector(s)
- Subdivision: Ashford Estates
HOA
- Has HOA: No
Location
- Region: Westlake
Financial & listing details
- Price per square foot: $176/sqft
- Tax assessed value: $453,000
- Annual tax amount: $7,511
- Date on market: 5/6/2025
- Cumulative days on market: 3 days
- Listing agreement: Exclusive Right To Sell
Price history
| Date | Event | Price |
|---|---|---|
| 6/2/2025 | Sold | $635,100+21%$176/sqft |
Source: Public Record Report a problem | ||
| 5/8/2025 | Pending sale | $525,000$146/sqft |
Source: MLS Now #5120320 Report a problem | ||
| 5/6/2025 | Listed for sale | $525,000+90.9%$146/sqft |
Source: MLS Now #5120320 Report a problem | ||
| 3/10/2005 | Sold | $275,000+11.6%$76/sqft |
Source: Public Record Report a problem | ||
| 10/30/1997 | Sold | $246,450$68/sqft |
Source: Public Record Report a problem | ||
Public tax history
| Year | Property taxes | Tax assessment |
|---|---|---|
| 2025 | $6,961 -1.2% | $158,550 |
| 2024 | $7,046 +7.2% | $158,550 +24% |
| 2023 | $6,575 +1.3% | $127,820 |
| 2022 | $6,493 -0.1% | $127,820 |
| 2021 | $6,501 -0.3% | $127,820 +8% |
| 2020 | $6,522 -6.8% | $118,340 |
| 2019 | $6,997 +10.2% | $118,340 |
| 2018 | $6,352 +7.8% | $118,340 +13.4% |
| 2017 | $5,891 +1.1% | $104,340 |
| 2016 | $5,828 | $104,340 |
| 2015 | $5,828 +10.5% | $104,340 +12% |
| 2014 | $5,272 +1.5% | $93,180 |
| 2013 | $5,196 +3.6% | $93,180 |
| 2012 | $5,013 +2.9% | $93,180 +1.9% |
| 2011 | $4,870 +0.1% | $91,460 |
| 2010 | $4,867 +961.4% | $91,460 |
| 2009 | $459 -90.2% | $91,460 -5% |
| 2008 | $4,668 +2.2% | $96,260 |
| 2007 | $4,570 -9.2% | $96,260 |
| 2006 | $5,035 +4.9% | $96,260 -1.3% |
| 2005 | $4,802 +1.3% | $97,520 |
| 2004 | $4,739 +0.7% | $97,520 |
| 2003 | $4,706 +7.7% | $97,520 +9% |
| 2002 | $4,370 -45.2% | $89,460 |
| 2001 | $7,971 -0.1% | $89,460 |
| 2000 | $7,980 | $89,460 |
Find assessor info on the county website
Neighborhood: 44145
Nearby homes
- $558,5004 bd2 ba2.9k sqft2812 Wakefield Ln, Westlake, OH 44145Off Market
- $519,2004 bd3 ba2.3k sqft2800 Wakefield Ln, Westlake, OH 44145Off Market
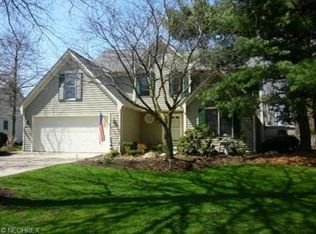
- $561,2003 bd2 ba2.5k sqft2824 Wakefield Ln, Westlake, OH 44145Off Market
- $465,0004 bd3 ba-- sqft2788 Wakefield Ln, Westlake, OH 44145Sold

- $490,0004 bd3 ba-- sqft2801 Wakefield Ln, Westlake, OH 44145Sold
- $489,6003 bd2 ba2.5k sqft2776 Wakefield Ln, Westlake, OH 44145Off Market
- $500,0004 bd4 ba3k sqft2813 Wakefield Ln, Westlake, OH 44145Sold
- $506,5004 bd2 ba2.3k sqft2789 Wakefield Ln, Westlake, OH 44145Off Market
Nearby schools
GreatSchools rating
- 8/10Bassett Elementary SchoolGrades: PK-4Distance: 0.4 mi
- 8/10Lee Burneson Middle SchoolGrades: 7-8Distance: 0.6 mi
- 8/10Westlake High SchoolGrades: 9-12Distance: 1 mi
Schools provided by the listing agent
- District: Westlake CSD - 1832
Source: MLS Now. This data may not be complete. We recommend contacting the local school district to confirm school assignments for this home.
Get a cash offer in 3 minutes
Find out how much your home could sell for in as little as 3 minutes with a no-obligation cash offer.
Estimated market value
$669,800
Get a cash offer in 3 minutes
Find out how much your home could sell for in as little as 3 minutes with a no-obligation cash offer.
Estimated market value
$669,800
- Ohio
- Cuyahoga County
- Westlake
- 44145
- 2806 Wakefield Ln
Nearby cities
Nearby zip codes
Other Westlake Topics
