Skip main navigation
Active
Listed by: COMPASS • Michael Konopik
$825,000

2806 Washington Boulevard, Anacortes, WA 98221

3beds
1,813sqft
: 
Loading
Get pre-qualified
Single Family Residence
Built in 2003
8,712 Square Feet Lot
$803,300 Zestimate®
$455/sqft
$25/mo HOA

What's special

Beautifully crafted single-level homeRich oak hardwood floorsAbundant natural lightLow-maintenance landscapingOpen-concept floor planVaulted ceilings
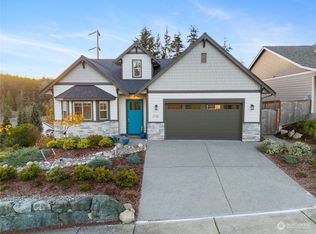
Experience the very best of Anacortes from this beautifully crafted single-level home in the highly sought-after Sunset Cove neighborhood, where exceptional quality meets an extraordinary coastal lifestyle. Located just a short stroll from Washington Park, one of PNW's most treasured waterfront parks, offering miles of scenic shoreline trails, pristine beaches, boat launch facilities, and unforgettable sunsets over the San Juan Islands. Nearby Skyline Marina and the Washington State Ferry terminal place endless boating, fishing, island-hopping, and outdoor adventures right at your doorstep. This thoughtfully maintained 3-bedroom Craftsman welcomes you with vaulted ceilings, rich oak hardwood floors, abundant natural light, and an open-concept floor plan that feels both spacious and inviting. The oversized garage with high ceilings provides exceptional storage and flexibility for a small boat, recreational gear, or workshop space. The private, south-facing patio and deck, offers the perfect setting for morning coffee, outdoor dining, or relaxing after a day on the water. With low-maintenance landscaping, generous storage, and a location that simply cannot be duplicated, this home offers an exceptional opportunity to embrace the relaxed elegance and outdoor adventure that define life in Sunset Cove. This is Pacific Northwest coastal living at its finest.
17 days
|
1,032
|
35
|

Likely to sell faster than

Zillow last checked:

Listing updated:

Listed by:

Michael Konopik,

COMPASS

Source: NWMLS as distributed by MLS GRID,MLS#: 2545178MLS Logo

Loading...

    Facts & features

    Interior

    Bedrooms & bathrooms
    • Bedrooms: 3
    • Bathrooms: 2
    • Full bathrooms: 1
    • 3/4 bathrooms: 1
    • Main level bathrooms: 2
    • Main level bedrooms: 3
    Primary bedroom
    • Level: Main
    Bedroom
    • Level: Main
    Bedroom
    • Level: Main
    Bathroom three quarter
    • Level: Main
    Bathroom full
    • Level: Main
    Dining room
    • Level: Main
    Entry hall
    • Level: Main
    Kitchen with eating space
    • Level: Main
    Living room
    • Level: Main
    Utility room
    • Level: Main
    Heating
    • Fireplace, Forced Air, Electric, Natural Gas
    Cooling
    • None
    Appliances
    • Included: Dishwasher, Dryer, Microwave, Refrigerator, Stove(s)/Range(s), Washer, Dishwasher(s), Dryer(s), Microwave(s), Refrigerator(s), Washer(s), Water Heater: Gas, Water Heater Location: Garage
    Features
    • Pantry
    • Flooring: Ceramic Tile, Hardwood, Vinyl Plank, Carpet
    • Windows: Dbl Pane/Storm Window, Skylight(s)
    • Basement: None
    • Number of fireplaces: 1
    • Fireplace features: Gas, Main Level: 1, Fireplace
    Interior area
    • Total structure area: 1,813
    • Total interior livable area: 1,813 sqft
    Video & virtual tour

    Property

    Parking
    • Total spaces: 2
    • Parking features: Attached Garage, RV Parking
    • Has attached garage: Yes
    • Covered spaces: 2
    Features
    • Levels: One
    • Stories: 1
    • Entry location: Main
    • Patio & porch: Dbl Pane/Storm Window, Fireplace, Pantry, Skylight(s), Vaulted Ceiling(s), Walk-In Closet(s), Water Heater
    • Has view: Yes
    • View description: Territorial
    Lot
    • Size: 8,712 Square Feet
    • Features: Curbs, Dead End Street, Paved, Sidewalk, Deck, Fenced-Partially, High Speed Internet, RV Parking
    • Topography: Level
    Details
    • Parcel number: P117658
    • Zoning description: Jurisdiction: City
    • Special conditions: Standard

    Construction

    Type & style
    • Home type: SingleFamily
    • Architectural style: Craftsman,1 Story
    • Property subtype: Single Family Residence
    Materials
    • Wood Products
    • Foundation: Poured Concrete
    • Roof: Composition
    Condition
    • Very Good
    • Year built: 2003

    Utilities & green energy

    • Electric: Company: PSE
    • Sewer: Sewer Connected, Company: City of Anacortes
    • Water: Public, Company: City of Anacortes

    Community & HOA

    Community
    • Features: CCRs
    • Subdivision: Sunset Cove
    HOA
    • Services included: Common Area Maintenance
    • HOA fee: $300 annually
    Location
    • Region: Anacortes

    Financial & listing details

    • Price per square foot: $455/sqft
    • Tax assessed value: $800,400
    • Annual tax amount: $6,300
    • Date on market: 6/24/2026
    • Cumulative days on market: 19 days
    • Listing terms: Conventional,VA Loan
    • Inclusions: Dishwasher(s), Dryer(s), Microwave(s), Refrigerator(s), Stove(s)/Range(s), Washer(s)

      Estimated market value

      $803,300

      $763,000 - $843,000

      $3,083/mo

      Price history

      DateEventPrice
      6/25/2026Listed for sale$825,000+22.2%$455/sqft
      Source: NWMLS as distributed by MLS GRID #2545178 Report a problem
      8/18/2021Sold$675,000+123.6%$372/sqft
      Source: NWMLS as distributed by MLS GRID #1801325 Report a problem
      4/29/2004Sold$301,874$167/sqft
      Source: NWMLS as distributed by MLS GRID #24035168 Report a problem

      Public tax history

      YearProperty taxesTax assessment
      2024$6,046 +8.4%$800,400 +8.3%
      2023$5,575 +11.5%$739,100 +9.7%
      2022$4,999 $674,000 +21.2%
      2021-- $556,000 +11.4%
      2020$4,545 +8.4%$499,200 +3.4%
      2019$4,193 +0.7%$482,700 +8.6%
      2018$4,163 +23.5%$444,300 +11.9%
      2017$3,372 +0.4%$397,200 +12.2%
      2016$3,357 +11.7%$354,100 +4.5%
      2015$3,006 +3.1%$338,900 +18%
      2013$2,915 $287,200 -5.7%
      2012$2,915 +2.4%$304,500 +3.6%
      2011$2,848 $293,800 -10.3%
      2010$2,848 +0.3%$327,600 -13.1%
      2009$2,839 -2%$377,000 -2.6%
      2008$2,897 $387,000
      2007$2,897 +176%$387,000 +271%
      2003$1,050 +66%$104,325 +73.9%
      2002$632 -2.9%$60,000
      2001$651 $60,000
      2000-- --
      Find assessor info on the county website

      Monthly payment

      Est. payment

      Payment breakdown

      Explore the cost of this home by adjusting the details. Changes won't be saved.
      All calculations are estimates and provided by Zillow, Inc. for informational purposes only. Actual amounts may vary.
      HOA fees may include property taxes on listings classified as Co-Ops. Contact the listing agent and/or owner for fee details.
      Mortgage interest rates are dependent on a number of factors, including credit score, down payment, and repayment length. Interest rate data provided by Zillow Group Marketplace, Inc. as of 1/1/1970 from various mortgage lenders with which we have lead or other similar arrangements; the Estimated Payment is an average of those rates.
      See how much you could borrow to make a competitive offer.

      Climate risks

      Neighborhood: 98221

      Getting around

      17 / 100
      Car-Dependent
      27 / 100
      Somewhat Bikeable

      Nearby schools

      GreatSchools rating

      A local agent can set up tours, give advice and negotiate with sellers.

      A local lender can help you make sure your offer is ready when you are.

      Browse local experts

      Similar homes