Skip main navigation
Off market
  • $277,400

    2806 Wasilla Dr, Temple, TX 76502

    4beds
    1,798sqft
    Single Family Residence
    Built in 2026
    -- sqft lot
    $277,400 Zestimate®
    $154/sqft
    $1,970 Estimated rent

    Home value

    $277,400

    $264,000 - $291,000

    $1,970/mo

    Zestimate® history
    Loading
    Loading...

    Owner options

    List your home for rent

    $1,970/mo

    Rent Zestimate®

    Find your next renter with Zillow Rental Manager. Plus, with online applications, you can quickly screen prospective tenants – for free.

    Learn more

    $1,970/mo

    Rent Zestimate®

    Refinance and save

    $1,890/mo

    Est. payment

    Refinancing to a lower rate could help reduce your monthly payments and save thousands over the life of the loan.

    See today's rates

    $1,890/mo

    Est. payment

    Explore your selling options

    Work with a Zillow partner agent

    Leverage their expertise and Zillow's premium Showcase listings to get your home seen by more buyers.

    Get started

    List with your own agent

    Get your home in front of millions of buyers by listing it on Zillow.

    Learn how to do it

    Sell it yourself

    Take full control of how buyers see your home on Zillow by listing For Sale by Owner (FSBO).

    List your home

    What's special

    Oversized pantry

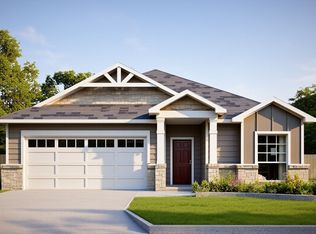
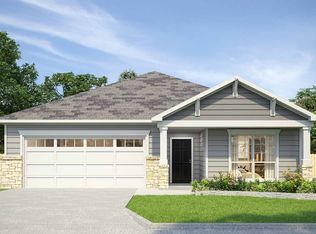
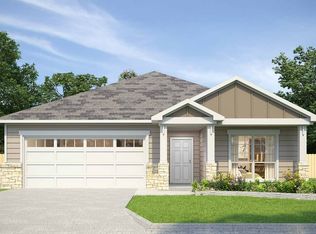
    Austen 600: A 1,783-Square-Foot Layout with Three Full BathroomsThe Austen 600 is a practical choice for anyone who has ever dealt with morning traffic jams in a shared hallway. While many homes under 1,800 square feet only offer two bathrooms, this 4-bedroom, 3-bathroom new construction home adds a third full bath. This makes a significant difference if you have houseguests or roommates, as it keeps people from having to wait in line or share a single bathroom during the busiest parts of the day.Inside this single-story home, the layout focuses on keeping the main living area open. The kitchen features a single-level island, which gives you more flat workspace for groceries or projects than a tiered counter would. One detail you'll appreciate after moving in is the oversized pantry; it is unusually large for its square footage, solving the common problem of where to put bulk shopping trips or large kitchen gear without cluttering the cabinets.The bedrooms are distributed to provide separation, and the primary suite includes a soaking tub/shower combo and a walk-in closet with enough depth to stay organized. This home is built for someone who values a predictable, well-organized layout that makes it easier to manage a busy household. Having that extra bathroom and the 2-car garage for storage ensures the home stays functional even as your needs change over time.

    This property is not currently displayed as for sale or rent on Zillow. This may be different from what's on other websites or public sources.
    Zillow last checked:

    Listing updated:

    Source: Omega Builders

    Facts & features

    Interior

    Bedrooms & bathrooms
    • Bedrooms: 4
    • Bathrooms: 3
    • Full bathrooms: 3
    Heating
    • Heat Pump
    Cooling
    • Central Air, Ceiling Fan(s)
    Appliances
    • Included: Dishwasher, Disposal, Microwave, Range
    Features
    • Ceiling Fan(s), Walk-In Closet(s)
    • Windows: Double Pane Windows
    Interior area
    • Total interior livable area: 1,798 sqft

    Property

    Parking
    • Total spaces: 2
    • Parking features: Attached
    • Attached garage spaces: 2
    Features
    • Patio & porch: Patio
    Details
    • Parcel number: 507752

    Construction

    Type & style
    • Home type: SingleFamily
    • Property subtype: Single Family Residence
    Materials
    • Roof: Composition
    Condition
    • New Construction
    • New construction: Yes
    • Year built: 2026
    Details
    • Builder name: Omega Builders

    Community & HOA

    Community
    • Subdivision: North Point
    Location
    • Region: Temple

    Financial & listing details

    • Price per square foot: $154/sqft
    • Tax assessed value: $26,600
    • Annual tax amount: $638
    • Date on market: 3/30/2026

    Price history

    DateEventPrice
    9/2/2026Listing removed$277,500$154/sqft
    Source: Omega Builders Report a problem
    7/31/2026Price change$277,500-3.5%$154/sqft
    Source: Omega Builders Report a problem
    4/7/2026Price change$287,500+1.6%$160/sqft
    Source: Omega Builders Report a problem
    3/30/2026Listed for sale$283,000$157/sqft
    Source: Omega Builders Report a problem

    Public tax history

    YearProperty taxesTax assessment
    2025$638 +47.7%$26,600 -4.7%
    2024$432 +22.3%$27,900 +81.2%
    2023$353 +1285.7%$15,399 +1417.1%
    2022$26 $1,015
    Find assessor info on the county website

    Neighborhood: 76502

    Nearby schools

    GreatSchools rating
    Schools provided by the MLS
    • District: Belton ISD

    Source: Omega Builders. This data may not be complete. We recommend contacting the local school district to confirm school assignments for this home.

    Get a cash offer in 3 minutes
    Find out how much your home could sell for in as little as 3 minutes with a no-obligation cash offer.
    Estimated market value
    $277,400
    Get a cash offer in 3 minutes
    Find out how much your home could sell for in as little as 3 minutes with a no-obligation cash offer.
    Estimated market value
    $277,400