Skip main navigation
Sold for $800,000
  • $800,000

    2806 Water Strider Way, Odenton, MD 21113

    3beds
    4,026sqft
    Single Family Residence
    Built in 2021
    6,098 Square Feet Lot
    $800,100 Zestimate®
    $199/sqft
    $3,811 Estimated rent

    Home value

    $800,100

    $752,000 - $848,000

    $3,811/mo

    Zestimate® history
    Loading
    Loading...

    Owner options

    List your home for rent

    $3,811/mo

    Rent Zestimate®

    Find your next renter with Zillow Rental Manager. Plus, with online applications, you can quickly screen prospective tenants – for free.

    Learn more

    $3,811/mo

    Rent Zestimate®

    Refinance and save

    $5,168/mo

    Est. payment

    Refinancing to a lower rate could help reduce your monthly payments and save thousands over the life of the loan.

    See today's rates

    $5,168/mo

    Est. payment

    Explore your selling options

    Work with a Zillow partner agent

    Leverage their expertise and Zillow's premium Showcase listings to get your home seen by more buyers.

    Get started

    List with your own agent

    Get your home in front of millions of buyers by listing it on Zillow.

    Learn how to do it

    Sell it yourself

    Take full control of how buyers see your home on Zillow by listing For Sale by Owner (FSBO).

    List your home

    What's special

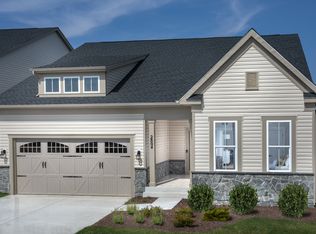
    Stunning, like-new modern home in the highly sought after 55+ community of Two Rivers, where resort-style living meets everyday comfort and elegance. Airy 10 ft ceilings on main level, abundant natural light, and a thoughtfully designed open-concept floor plan perfect for both relaxing and entertaining. A private home office provides the ideal work-from-home space (was designated a dining room by builder), gourmet kitchen is truly the heart of the home--featuring a large center island, granite counters, gas cooktop, double oven and convection oven, all stainless-steel Kitchen Aid appliances, and elevated designer light fixtures. The spacious living room seamlessly flows to a screened porch overlooking a peaceful pond view, creating the perfect indoor/outdoor lifestyle experience. The main level offers convenient one-level living with three bedrooms, including a luxurious primary suite complete with two walk in closets and a spa inspired ensuite bath featuring dual vanities, shower, soaking tub and private water closet. Two additional bedrooms share a well-appointed hall bath. The expansive lower level is designed for entertaining and family fun, offering a large recreation room with walkout access to the backyard, plus and full bath and additional unfinished spaces with endless potential and possibilities ie. a media room, hobby space, and/or additional bedroom Enjoy the unmatched lifestyle that Two Rivers offers including a spectacular clubhouse, indoor and outdoor pools, walking trails community garden, dog park, pickle ball and tennis courts, state of the art fitness center, yoga studio, cyber cafe, ballroom and tons of social activities Conveniently located with easy access to Washington DC, Annapolis, and Maryland Eastern Shore. Live your best life in one of the areas premier active adult communities.

    Zillow last checked:

    Listing updated:

    Listed by:

    Diane Wright 301-529-4935,

    Samson Properties

    Bought with:

    Richard Curtis

    Curtis Real Estate Company

    Source: Bright MLS,MLS#: MDAA2144270MLS Logo

    Facts & features

    Interior

    Bedrooms & bathrooms
    • Bedrooms: 3
    • Bathrooms: 3
    • Full bathrooms: 3
    • Main level bathrooms: 2
    • Main level bedrooms: 3
    Rooms
    • Room types: Primary Bedroom, Bedroom 2, Bedroom 3, Kitchen, Family Room, Office
    Primary bedroom
    • Features: Walk-In Closet(s), Attached Bathroom, Ceiling Fan(s), Flooring - Carpet
    • Level: Main
    • Area: 240 Square Feet
    • Dimensions: 16 X 15
    Bedroom 2
    • Features: Flooring - Luxury Vinyl Plank, Ceiling Fan(s)
    • Level: Main
    • Area: 110 Square Feet
    • Dimensions: 10 X 11
    Bedroom 3
    • Features: Ceiling Fan(s), Flooring - Luxury Vinyl Plank
    • Level: Main
    • Area: 77 Square Feet
    • Dimensions: 7 X 11
    Family room
    • Features: Ceiling Fan(s), Flooring - Luxury Vinyl Plank
    • Level: Main
    • Area: 300 Square Feet
    • Dimensions: 20 X 15
    Kitchen
    • Features: Flooring - Luxury Vinyl Plank, Kitchen - Gas Cooking, Lighting - Pendants, Pantry, Granite Counters
    • Level: Main
    Office
    • Features: Flooring - Luxury Vinyl Plank
    • Level: Main
    • Area: 110 Square Feet
    • Dimensions: 11 X 10
    Heating
    • Heat Pump, Natural Gas
    Cooling
    • Other, Natural Gas
    Appliances
    • Included: Microwave, Cooktop, Dishwasher, Disposal, Dryer, Washer, Exhaust Fan, Ice Maker, Stainless Steel Appliance(s), Water Heater, Gas Water Heater
    • Laundry: Main Level
    Features
    • Soaking Tub, Bathroom - Walk-In Shower, Walk-In Closet(s), Upgraded Countertops, Recessed Lighting, Pantry, Kitchen Island, Open Floorplan, Ceiling Fan(s)
    • Flooring: Luxury Vinyl, Carpet, Ceramic Tile, Wood
    • Windows: Energy Efficient
    • Basement: Improved,Walk-Out Access,Windows
    • Has fireplace: No
    Interior area
    • Total structure area: 4,026
    • Total interior livable area: 4,026 sqft
    • Finished area above ground: 2,013
    • Finished area below ground: 2,013

    Property

    Parking
    • Total spaces: 2
    • Parking features: Garage Faces Front, Electric Vehicle Charging Station(s), Attached, On Street
    • Attached garage spaces: 2
    • Has uncovered spaces: Yes
    Accessibility
    • Accessibility features: None
    Features
    • Levels: One
    • Stories: 1
    • Patio & porch: Porch, Screened
    • Exterior features: Sidewalks
    • Pool features: Community
    • Has view: Yes
    • View description: Pond
    • Has water view: Yes
    • Water view: Pond
    • Waterfront features: Pond
    Lot
    • Size: 6,098 Square Feet
    • Dimensions: 6300 SQFT
    Details
    • Additional structures: Above Grade, Below Grade
    • Parcel number: 020481790251514
    • Zoning: R2
    • Special conditions: Probate Listing

    Construction

    Type & style
    • Home type: SingleFamily
    • Architectural style: Ranch/Rambler,Craftsman
    • Property subtype: Single Family Residence
    Materials
    • Vinyl Siding
    • Foundation: Concrete Perimeter
    Condition
    • Excellent
    • New construction: No
    • Year built: 2021
    Details
    • Builder model: Picasso II
    • Builder name: Brookfield Residential

    Utilities & green energy

    • Sewer: Public Sewer
    • Water: Public
    • Utilities for property: Natural Gas Available, Electricity Available, Cable Available

    Community & HOA

    Community
    • Senior community: Yes
    • Subdivision: Two Rivers
    HOA
    • Has HOA: Yes
    • Amenities included: Clubhouse, Community Center, Fitness Center, Jogging Path, Lake, Indoor Pool, Pool, Tennis Court(s), Tot Lots/Playground
    • Services included: Common Area Maintenance, Recreation Facility
    • HOA fee: $272 monthly
    Location
    • Region: Odenton

    Financial & listing details

    • Price per square foot: $199/sqft
    • Tax assessed value: $608,400
    • Annual tax amount: $6,830
    • Date on market: 5/11/2026
    • Listing agreement: Exclusive Right To Sell
    • Listing terms: Cash,Conventional,FHA,VA Loan
    • Ownership: Fee Simple

    Price history

    DateEventPrice
    7/16/2026Sold$800,000+0%$199/sqft
    Source: Bright MLS #MDAA2144270 Report a problem
    6/29/2026Pending sale$799,900$199/sqft
    Source: Bright MLS #MDAA2144270 Report a problem
    6/17/2026Contingent$799,900$199/sqft
    Source: Bright MLS #MDAA2144270 Report a problem
    6/11/2026Listed for sale$799,900$199/sqft
    Source: Bright MLS #MDAA2144270 Report a problem
    5/26/2026Contingent$799,900$199/sqft
    Source: Bright MLS #MDAA2144270 Report a problem
    5/14/2026Listed for sale$799,900+18.7%$199/sqft
    Source: Bright MLS #MDAA2144270 Report a problem
    5/12/2021Sold$674,045+159.2%$167/sqft
    Source: Public Record Report a problem
    9/22/2020Sold$260,000$65/sqft
    Source: Public Record Report a problem

    Public tax history

    YearProperty taxesTax assessment
    2025$6,929 +9.6%$588,100 +1.9%
    2024$6,322 +2.2%$577,333 +1.9%
    2023$6,187 +6.5%$566,567 +1.9%
    2022$5,808 +0.8%$555,800 +0.8%
    2021$5,760 +584.9%$551,200 +585.6%
    2020$841 $80,400
    Find assessor info on the county website

    Neighborhood: 21113

    Nearby schools

    GreatSchools rating
    Schools provided by the listing agent
    • Elementary: Crofton
    • Middle: Crofton
    • High: Arundel
    • District: Anne Arundel County Public Schools

    Source: Bright MLS. This data may not be complete. We recommend contacting the local school district to confirm school assignments for this home.

    Get a cash offer in 3 minutes
    Find out how much your home could sell for in as little as 3 minutes with a no-obligation cash offer.
    Estimated market value
    $800,100
    Get a cash offer in 3 minutes
    Find out how much your home could sell for in as little as 3 minutes with a no-obligation cash offer.
    Estimated market value
    $800,100