Step into this stunning 4-bedroom, 3-bathroom pool home nestled on nearly half an acre in the highly desirable Windsor Hill community of Windermere. From the moment you enter, you’ll appreciate the bright, open floor plan designed for both comfort and effortless entertaining. At the heart of the home is a beautifully updated kitchen featuring rich walnut cabinetry, quartz countertops, a mosaic tile backsplash, touch faucet and a spacious island that seamlessly connects to the dining and living areas. Equipped with a gas range, stainless steel appliances, and ample counter space, this kitchen is perfect for gathering with family and friends. The expansive media room offers the ultimate entertainment experience, complete with a built-in media center, kitchenette, wine refrigerator, and full-size refrigerator—ideal for movie nights or hosting guests in style. Step outside to your private backyard oasis, where a sparkling heated pool and spa await. Enjoy modern features including a heater, LED lighting with remote control, and a newer pool pump. The covered outdoor living area, complete with a sink and cabinetry, creates the perfect setting for al fresco dining and relaxation. Inside, every bathroom has been thoughtfully renovated with updated vanities, mirrors, bidets, and sleek shower stalls. The luxurious primary suite boasts a spa-inspired bath with a 67-inch freestanding soaking tub, smart mirror with defog function, and dual vanities. Major system upgrades provide peace of mind, including a new roof and skylight (2021), whole-home re-plumbing (2022), water heater (2022), and pool pump (2023). Garage features an electric car charger. Combining the tranquility of suburban living with convenient access to major roadways, shopping, dining, and downtown Orlando, this move-in ready home truly has it all. The HOA features a play ground and tennis courts for neighborhood enjoyment! Don’t miss your opportunity to own this exceptional property—schedule your private showing today!
Sold for $1,040,000
Zestimate®
$1,040,000
2806 WINDSOR HILL DRIVE, WINDERMERE, FL 34786
4beds
3,181sqft
Single Family Residence
Built in 1989
0.47 Acres Lot
$1,040,000 Zestimate®
$327/sqft
$6,016 Estimated rent
Home value
$1,040,000
$957,000 - $1.13M
$6,016/mo
Zestimate® history
Owner options
List your home for rent
$6,016/mo
Rent Zestimate®
Find your next renter with Zillow Rental Manager. Plus, with online applications, you can quickly screen prospective tenants – for free.
$6,016/mo
Rent Zestimate®
Refinance and save
$7,481/mo
Est. payment
Refinancing to a lower rate could help reduce your monthly payments and save thousands over the life of the loan.
$7,481/mo
Est. payment
Explore your selling options
Work with a Zillow partner agent
Leverage their expertise and Zillow's premium Showcase listings to get your home seen by more buyers.
Get startedList with your own agent
Get your home in front of millions of buyers by listing it on Zillow.
Learn how to do itSell it yourself
Take full control of how buyers see your home on Zillow by listing For Sale by Owner (FSBO).
List your homeWhat's special
Spacious islandBeautifully updated kitchenUpdated vanitiesQuartz countertopsGas rangePrivate backyard oasisBright open floor plan
Zillow last checked:
Listing updated:
Listed by:
Candace Hebert 321-246-0068,
KELLER WILLIAMS REALTY AT THE PARKS 407-629-4420
Bought with:
Matt Dixon, 3083421
COMPASS FLORIDA LLC
Source: Stellar MLS,MLS#: O6385977 Originating MLS: Orlando Regional
Originating MLS: Orlando Regional
Facts & features
Interior
Bedrooms & bathrooms
- Bedrooms: 4
- Bathrooms: 3
- Full bathrooms: 3
Rooms
- Room types: Den/Library/Office
Primary bedroom
- Features: Split Vanities, Walk-In Closet(s)
- Level: First
- Area: 308 Square Feet
- Dimensions: 22x14
Bedroom 1
- Features: Ceiling Fan(s), Built-in Closet
- Level: First
- Area: 121 Square Feet
- Dimensions: 11x11
Bedroom 2
- Features: Ceiling Fan(s), Built-in Closet
- Level: First
- Area: 120 Square Feet
- Dimensions: 12x10
Bedroom 3
- Features: Built-in Closet
- Level: First
- Area: 144 Square Feet
- Dimensions: 12x12
Primary bathroom
- Features: Dual Sinks, En Suite Bathroom, Split Vanities, Water Closet/Priv Toilet, Linen Closet
- Level: First
- Area: 216 Square Feet
- Dimensions: 18x12
Bathroom 1
- Features: Bidet, Window/Skylight in Bath, Built-in Closet
- Level: First
- Area: 40 Square Feet
- Dimensions: 8x5
Bathroom 2
- Features: Bidet, Window/Skylight in Bath
- Level: First
- Area: 72 Square Feet
- Dimensions: 12x6
Dining room
- Features: Ceiling Fan(s), No Closet
- Level: First
- Area: 156 Square Feet
- Dimensions: 13x12
Great room
- Features: Ceiling Fan(s), Pantry, Granite Counters, Wet Bar, Walk-In Closet(s)
- Level: First
- Area: 682 Square Feet
- Dimensions: 31x22
Kitchen
- Features: Breakfast Bar
- Level: First
- Area: 306 Square Feet
- Dimensions: 18x17
Laundry
- Features: Built-In Shelving
- Level: First
- Area: 72 Square Feet
- Dimensions: 12x6
Living room
- Features: Ceiling Fan(s)
- Level: First
- Area: 168 Square Feet
- Dimensions: 14x12
Office
- Features: Ceiling Fan(s)
- Level: First
- Area: 144 Square Feet
- Dimensions: 12x12
Heating
- Central, Electric
Cooling
- Central Air
Appliances
- Included: Bar Fridge, Dishwasher, Disposal, Dryer, Electric Water Heater, Exhaust Fan, Microwave, Range, Range Hood, Refrigerator, Washer, Wine Refrigerator
- Laundry: Laundry Room
Features
- Cathedral Ceiling(s), Ceiling Fan(s), Eating Space In Kitchen, Kitchen/Family Room Combo, Open Floorplan, Primary Bedroom Main Floor, Solid Surface Counters, Split Bedroom, Stone Counters
- Flooring: Carpet, Luxury Vinyl, Marble, Porcelain Tile
- Windows: Skylight(s)
- Has fireplace: Yes
- Fireplace features: Family Room
Interior area
- Total structure area: 4,276
- Total interior livable area: 3,181 sqft
Property
Parking
- Total spaces: 3
- Parking features: Driveway, Garage Faces Side, Ground Level, Guest, Off Street, Oversized, Parking Pad
- Attached garage spaces: 3
- Has uncovered spaces: Yes
- Details: Garage Dimensions: 21x32
Features
- Levels: One
- Stories: 1
- Exterior features: Irrigation System
- Has private pool: Yes
- Pool features: Heated, In Ground, Lighting
- Has spa: Yes
- Spa features: Heated, In Ground
Lot
- Size: 0.47 Acres
Details
- Parcel number: 042328936700640
- Zoning: P-D
- Special conditions: None
Construction
Type & style
- Home type: SingleFamily
- Property subtype: Single Family Residence
Materials
- Stucco
- Foundation: Slab
- Roof: Shingle
Condition
- New construction: No
- Year built: 1989
Utilities & green energy
- Sewer: Septic Tank
- Water: Public
- Utilities for property: Electricity Connected, Propane, Street Lights, Water Connected
Community & HOA
Community
- Pet fee: $0 monthly
- Subdivision: WINDSOR HILL
HOA
- Has HOA: Yes
- HOA fee: $111 monthly
- HOA name: Beacon Community Management
- HOA phone: 407-494-1099
Location
- Region: Windermere
Financial & listing details
- Price per square foot: $327/sqft
- Tax assessed value: $793,817
- Annual tax amount: $13,057
- Date on market: 4/9/2026
- Cumulative days on market: 38 days
- Listing terms: Cash,Conventional,VA Loan
- Ownership: Fee Simple
- Total actual rent: 0
- Electric utility on property: Yes
- Road surface type: Asphalt, Paved
Price history
| Date | Event | Price |
|---|---|---|
| 6/12/2026 | Sold | $1,040,000-5.4%$327/sqft |
Source:  Stellar MLS #O6385977 Report a problem Stellar MLS #O6385977 Report a problem | ||
| 5/18/2026 | Pending sale | $1,099,000$345/sqft |
Source: Stellar MLS #O6385977 Report a problem | ||
| 5/2/2026 | Price change | $1,099,000-4.4%$345/sqft |
Source: Stellar MLS #O6385977 Report a problem | ||
| 4/9/2026 | Listed for sale | $1,150,000+58.2%$362/sqft |
Source: Stellar MLS #O6385977 Report a problem | ||
| 7/12/2024 | Listing removed | $727,000-24.5%$229/sqft |
Source: Stellar MLS #O5948670 Report a problem | ||
| 7/28/2023 | Sold | $962,500-1.3%$303/sqft |
Source: Stellar MLS #O6122924 Report a problem | ||
| 7/6/2023 | Pending sale | $975,000$307/sqft |
Source: Stellar MLS #O6122924 Report a problem | ||
| 6/30/2023 | Listed for sale | $975,000+34.1%$307/sqft |
Source: Stellar MLS #O6122924 Report a problem | ||
| 7/7/2021 | Sold | $727,000$229/sqft |
Source: Stellar MLS #O5948670 Report a problem | ||
| 6/7/2021 | Pending sale | $727,000$229/sqft |
Source: Stellar MLS #O5948670 Report a problem | ||
| 6/4/2021 | Listed for sale | $727,000+53.1%$229/sqft |
Source: Stellar MLS #O5948670 Report a problem | ||
| 1/4/2019 | Sold | $475,000-8.7%$149/sqft |
Source: Public Record Report a problem | ||
| 11/5/2018 | Price change | $520,000-3.7%$163/sqft |
Source: EXP REALTY LLC #O5722376 Report a problem | ||
| 10/23/2018 | Price change | $540,000-1.8%$170/sqft |
Source: EXP REALTY LLC #O5722376 Report a problem | ||
| 9/14/2018 | Price change | $550,000-2.7%$173/sqft |
Source: EXP REALTY LLC #O5722376 Report a problem | ||
| 7/31/2018 | Listed for sale | $565,000+8.9%$178/sqft |
Source: EXP REALTY LLC #O5722376 Report a problem | ||
| 2/3/2018 | Listing removed | $519,000$163/sqft |
Source: EXP REALTY LLC #O5519596 Report a problem | ||
| 11/7/2017 | Price change | $519,000-6.5%$163/sqft |
Source: EXP REALTY LLC #O5519596 Report a problem | ||
| 7/2/2017 | Listed for sale | $555,000-0.9%$174/sqft |
Source: REAL PROPERTY INTERNATIONAL #O5519596 Report a problem | ||
| 5/23/2017 | Sold | $560,000-1.7%$176/sqft |
Source: Public Record Report a problem | ||
| 4/11/2017 | Price change | $569,500-1.7%$179/sqft |
Source: LAKESIDE REALTY WINDERMERE INC #O5495009 Report a problem | ||
| 4/11/2017 | Pending sale | $579,500$182/sqft |
Source: LAKESIDE REALTY WINDERMERE INC #O5495009 Report a problem | ||
| 3/3/2017 | Listed for sale | $579,500+13%$182/sqft |
Source: LAKESIDE REALTY WINDERMERE INC #O5495009 Report a problem | ||
| 3/17/2015 | Sold | $513,000-5%$161/sqft |
Source: Public Record Report a problem | ||
| 1/29/2015 | Price change | $540,000+2.5%$170/sqft |
Source: Owner Report a problem | ||
| 1/25/2015 | Listed for sale | $527,000-6.7%$166/sqft |
Source: Owner Report a problem | ||
| 2/3/2014 | Listing removed | $565,000$178/sqft |
Source: EXIT Real Estate Results #o5186973 Report a problem | ||
| 11/15/2013 | Listed for sale | $565,000+121.6%$178/sqft |
Source: EXIT Real Estate Results #o5186973 Report a problem | ||
| 6/16/1999 | Sold | $255,000$80/sqft |
Source: Public Record Report a problem | ||
Public tax history
| Year | Property taxes | Tax assessment |
|---|---|---|
| 2024 | $13,057 +45.1% | $793,817 +39.5% |
| 2023 | $9,001 +3.7% | $568,881 +3% |
| 2022 | $8,683 +51.8% | $552,312 +52.7% |
| 2021 | $5,721 +0.7% | $361,716 +1.4% |
| 2020 | $5,678 +1.7% | $356,722 +2.3% |
| 2019 | $5,584 -24.8% | $348,702 -16.6% |
| 2018 | $7,431 | $417,935 +1.7% |
| 2017 | $7,431 +11% | $410,808 +2% |
| 2016 | $6,697 -0.1% | $402,776 +2.5% |
| 2015 | $6,706 +11.7% | $392,891 +7.5% |
| 2014 | $6,002 +8.3% | $365,502 +12.1% |
| 2013 | $5,545 -0.4% | $325,932 +0.4% |
| 2012 | $5,568 -4% | $324,540 -3.6% |
| 2011 | $5,799 -3.6% | $336,539 -8% |
| 2010 | $6,018 | $365,608 -6.1% |
| 2009 | -- | $389,443 -19.4% |
| 2008 | $5,578 -0.1% | $483,023 -12% |
| 2007 | $5,586 +17.2% | $548,775 +27.9% |
| 2006 | $4,764 +1% | $429,038 +30.8% |
| 2005 | $4,719 +4.5% | $327,937 +13.7% |
| 2004 | $4,517 +0.3% | $288,534 +0.9% |
| 2003 | $4,505 +3.6% | $285,993 +2.8% |
| 2002 | $4,349 -1% | $278,247 +16.7% |
| 2001 | $4,394 +2.5% | $238,483 +4.2% |
| 2000 | $4,286 | $228,889 |
Find assessor info on the county website
Neighborhood: 34786
Nearby homes
- $798,0006 bd5 ba3.8k sqft2818 Windsor Hill Dr, Windermere, FL 34786Sold

- $969,9004 bd4 ba3.1k sqft2764 Windsor Hill Dr, Windermere, FL 34786Off Market
- $860,0004 bd3 ba2.4k sqft9506 Kingsbury Ct, Windermere, FL 34786Sold

- $1,376,7005 bd5 ba4k sqft2830 Windsor Hill Dr, Windermere, FL 34786Off Market
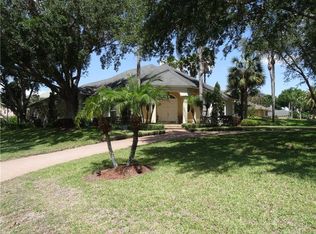
- $1,323,0005 bd6 ba4.9k sqft9518 Kingsbury Ct, Windermere, FL 34786Off Market
- $892,3004 bd3 ba2.8k sqft2752 Windsor Hill Dr, Windermere, FL 34786Off Market
- $1,103,9004 bd4 ba3.7k sqft2769 Park Royal Dr, Windermere, FL 34786Off Market
- $1,514,8006 bd6 ba5.3k sqft2807 Windsor Hill Dr, Windermere, FL 34786Off Market
Nearby schools
GreatSchools rating
- 10/10Thornebrooke Elementary SchoolGrades: PK-5Distance: 1.6 mi
- 6/10Gotha Middle SchoolGrades: 6-8Distance: 1.3 mi
- 5/10Olympia High SchoolGrades: 9-12Distance: 0.9 mi
Schools provided by the listing agent
- Elementary: Thornebrooke Elem
- Middle: Gotha Middle
- High: Olympia High
Source: Stellar MLS. This data may not be complete. We recommend contacting the local school district to confirm school assignments for this home.
Get a cash offer in 3 minutes
Find out how much your home could sell for in as little as 3 minutes with a no-obligation cash offer.
Estimated market value
$1,040,000
Get a cash offer in 3 minutes
Find out how much your home could sell for in as little as 3 minutes with a no-obligation cash offer.
Estimated market value
$1,040,000
- Florida
- Orange County
- Windermere
- 34786
- 2806 WINDSOR HILL DRIVE
Nearby cities
Nearby neighborhoods
Nearby zip codes
Other Windermere Topics
