Welcome home to this beautifully maintained 3 bedroom 3 bath colonial, perfectly situated in a highly desirable, family-friendly neighborhood just steps from the local elementary school & Early Childhood Learning Center. Offering 2,328 sq. ft. of living space on a just under-½-acre partially wooded lot, this one-owner home has been thoughtfully updated & lovingly cared for since it was built. Inside, the main floor features hardwood & ceramic flooring throughout, creating a warm, timeless feel. The custom gourmet kitchen is the centerpiece of the home, boasting solid cherry cabinetry, granite countertops, a spacious breakfast bar, stainless steel appliances, including built-in double ovens, 5-burner gas cooktop, refrigerator, newer dishwasher, disposal, built-in microwave & china cabinet. Unique custom touches include 2 small appliance garages, a pull-down recipe holder, built-in wine rack, & a pleasant garden window, perfect for growing herbs. The main level continues with a large living room featuring a gas fireplace & bay window, an open-concept family room with stunning floor-to-ceiling brick Rumford natural fireplace, a convenient powder room, & a spacious laundry/utility room. Upstairs, you’ll find 3 bedrooms, including an oversized primary suite complete with garden doors to a private balcony, a walk-in closet, & a luxurious en-suite bathroom offering double vanities, a standalone shower, soaking tub, commode, & bidet. All full bathrooms are finished with classic ceramic tile floors & walls. Step outside to a generous private deck, shed, multiple garden areas, & a tranquil wooded backdrop with boardwalks & seating areas—perfect for morning coffee, evening relaxation. Your own little nature retreat! Additional highlights include: Whole-house Generac generator, hot water heat AND central air conditioning, 2018 roof replacement (standing seam & asphalt), Anderson wood/vinyl-clad windows, & beautiful crown moldings. This is truly a special property - well-built, well-maintained, & thoughtfully updated over the years. Immediate Occupancy. Don’t miss your opportunity to make it yours!
Sold for $299,000
$299,000
2806 Woodstock Dr, Port Huron, MI 48060
3beds
2,328sqft
Single Family Residence
Built in 1970
0.45 Acres Lot
$312,200 Zestimate®
$128/sqft
$2,337 Estimated rent
Home value
$312,200
$272,000 - $362,000
$2,337/mo
Zestimate® history
Owner options
List your home for rent
$2,337/mo
Rent Zestimate®
Find your next renter with Zillow Rental Manager. Plus, with online applications, you can quickly screen prospective tenants – for free.
$2,337/mo
Rent Zestimate®
Refinance and save
$1,882/mo
Est. payment
Refinancing to a lower rate could help reduce your monthly payments and save thousands over the life of the loan.
$1,882/mo
Est. payment
Explore your selling options
Work with a Zillow partner agent
Leverage their expertise and Zillow's premium Showcase listings to get your home seen by more buyers.
Get startedList with your own agent
Get your home in front of millions of buyers by listing it on Zillow.
Learn how to do itSell it yourself
Take full control of how buyers see your home on Zillow by listing For Sale by Owner (FSBO).
List your homeWhat's special
Gas fireplaceLuxurious en-suite bathroomOpen-concept family roomMultiple garden areasBuilt-in wine rackWalk-in closetGranite countertops
Zillow last checked:
Listing updated:
Listed by:
Carla Cann 810-434-2858,
KW Platinum Port Huron
Bought with:
Madison Churchill, 6501436595
Golden Key Realty Group LLC
Source: MiRealSource,MLS#: 50194719 Originating MLS: MiRealSource
Originating MLS: MiRealSourceFacts & features
Interior
Bedrooms & bathrooms
- Bedrooms: 3
- Bathrooms: 3
- Full bathrooms: 2
- 1/2 bathrooms: 1
Rooms
- Room types: Family Room, Laundry, Living Room, Utility/Laundry Room, Master Bedroom, Master Bathroom, First Flr Lavatory
Bedroom 1
- Features: Carpet
- Level: Second
- Area: 484
- Dimensions: 22 x 22
Bedroom 2
- Features: Carpet
- Level: Second
- Area: 182
- Dimensions: 13 x 14
Bedroom 3
- Features: Carpet
- Level: Second
- Area: 140
- Dimensions: 10 x 14
Bathroom 1
- Features: Ceramic
- Level: Second
- Area: 242
- Dimensions: 22 x 11
Bathroom 2
- Features: Ceramic
- Level: Second
- Area: 48
- Dimensions: 8 x 6
Family room
- Features: Wood
- Level: Entry
- Area: 336
- Dimensions: 24 x 14
Kitchen
- Features: Ceramic
- Level: Entry
- Area: 153
- Dimensions: 17 x 9
Living room
- Features: Wood
- Level: Entry
- Area: 364
- Dimensions: 26 x 14
Heating
- Baseboard, Boiler, Hot Water, Natural Gas
Cooling
- Ceiling Fan(s), Central Air
Appliances
- Included: Dishwasher, Disposal, Dryer, Microwave, Range/Oven, Refrigerator, Washer, Gas Water Heater
- Laundry: First Floor Laundry, Laundry Room, Entry
Features
- Walk-In Closet(s)
- Flooring: Ceramic Tile, Hardwood, Carpet, Wood
- Windows: Bay Window(s)
- Basement: Crawl Space
- Number of fireplaces: 2
- Fireplace features: Family Room, Gas, Living Room, Natural Fireplace
Interior area
- Total structure area: 2,328
- Total interior livable area: 2,328 sqft
- Finished area above ground: 2,328
- Finished area below ground: 0
Property
Parking
- Total spaces: 2
- Parking features: Attached, Electric in Garage, Garage Door Opener
- Attached garage spaces: 2
Accessibility
- Accessibility features: Main Floor Laundry
Features
- Levels: Two
- Stories: 2
- Patio & porch: Deck, Porch
- Exterior features: Balcony
- Has spa: Yes
- Spa features: Bath
- Frontage type: Road
- Frontage length: 80
Lot
- Size: 0.45 Acres
- Dimensions: 80 x 246
- Features: Deep Lot - 150+ Ft., Subdivision, City Lot
Details
- Additional structures: Shed(s)
- Parcel number: 74065960019000
- Zoning description: Residential
- Special conditions: Private
Construction
Type & style
- Home type: SingleFamily
- Architectural style: Colonial
- Property subtype: Single Family Residence
Materials
- Brick, Vinyl Siding
Condition
- New construction: No
- Year built: 1970
Utilities & green energy
- Electric: Generator
- Sewer: Public Sanitary
- Water: Public
Community & HOA
Community
- Subdivision: Riverwood
HOA
- Has HOA: No
Location
- Region: Port Huron
Financial & listing details
- Price per square foot: $128/sqft
- Tax assessed value: $278,000
- Annual tax amount: $3,226
- Date on market: 11/20/2025
- Cumulative days on market: 14 days
- Listing agreement: Exclusive Right To Sell
- Listing terms: Cash,Conventional
Price history
| Date | Event | Price |
|---|---|---|
| 12/29/2025 | Sold | $299,000$128/sqft |
Source:  MiRealSource #50194719 Report a problem MiRealSource #50194719 Report a problem | ||
| 12/4/2025 | Pending sale | $299,000$128/sqft |
Source: MiRealSource #50194719 Report a problem | ||
| 11/20/2025 | Listed for sale | $299,000$128/sqft |
Source: MiRealSource #50194719 Report a problem | ||
Public tax history
| Year | Property taxes | Tax assessment |
|---|---|---|
| 2025 | $3,254 +6% | $139,000 +8.4% |
| 2024 | $3,069 +7% | $128,200 +10.1% |
| 2023 | $2,870 +5.3% | $116,400 +11.8% |
| 2022 | $2,725 | $104,100 +7.7% |
| 2021 | -- | $96,700 +5.8% |
| 2020 | -- | $91,400 +9.3% |
| 2019 | $2,705 | $83,600 +24.2% |
| 2018 | -- | $67,300 +12.4% |
| 2017 | $2,645 +14.1% | $59,900 |
| 2016 | $2,318 | $59,900 +3.1% |
| 2015 | $2,318 +16.4% | $58,100 -0.5% |
| 2014 | $1,992 | $58,400 +2.3% |
| 2013 | $1,992 | $57,100 +6.9% |
| 2012 | -- | $53,400 -13.6% |
| 2011 | -- | $61,800 |
| 2010 | -- | $61,800 -16% |
| 2009 | -- | $73,600 -15% |
| 2008 | -- | $86,600 -0.2% |
| 2007 | -- | $86,800 |
| 2006 | -- | -- |
| 2003 | -- | $86,800 +3.2% |
| 2002 | -- | $84,100 +38.6% |
| 2001 | -- | $60,700 +10% |
| 2000 | -- | $55,200 |
Find assessor info on the county website
Neighborhood: 48060
Nearby homes
- $324,8004 bd2 ba2.6k sqft2835 Woodstock Cir, Port Huron, MI 48060Off Market
- $--3 bd2 ba1.5k sqft2841 Woodstock Dr, Pt Huron, MI 48060Off Market
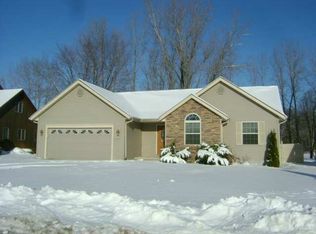
- $288,9003 bd2 ba1.5k sqft2841 Woodstock Cir, Port Huron, MI 48060Off Market
- $--4 bd3 ba2.6k sqft2835 Woodstock Dr, Pt Huron, MI 48060Off Market
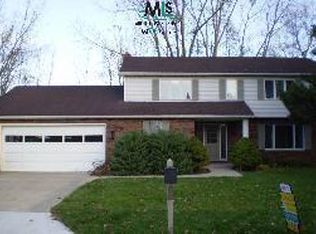
- $324,2004 bd-- ba2.4k sqft2720 Woodstock Dr, Port Huron, MI 48060Off Market
- $315,6004 bd3 ba1.9k sqft2712 Woodstock Dr, Port Huron, MI 48060Off Market
- $360,0003 bd2 ba1.9k sqft2830 Woodstock Cir, Port Huron, MI 48060Sold
- $304,2004 bd2 ba2k sqft2613 Riverwood Dr, Port Huron, MI 48060Off Market
Nearby schools
GreatSchools rating
- 5/10H.D. Crull Elementary SchoolGrades: PK-5Distance: 0.2 mi
- 5/10Holland Woods Middle SchoolGrades: 6-8Distance: 1.3 mi
- 6/10Port Huron Northern High SchoolGrades: 9-12Distance: 1.7 mi
Schools provided by the listing agent
- Elementary: Crull
- Middle: Holland Woods
- High: Northern
- District: Port Huron Area School District
Source: MiRealSource. This data may not be complete. We recommend contacting the local school district to confirm school assignments for this home.
Get a cash offer in 3 minutes
Find out how much your home could sell for in as little as 3 minutes with a no-obligation cash offer.
Estimated market value
$312,200
Get a cash offer in 3 minutes
Find out how much your home could sell for in as little as 3 minutes with a no-obligation cash offer.
Estimated market value
$312,200
- Michigan
- Saint Clair County
- Port Huron
- 48060
- 2806 Woodstock Dr
Nearby cities
Nearby zip codes
Other Port Huron Topics
