Skip main navigation
Off market
  • $1,801,500

    2806 Wooldridge Dr, Austin, TX 78703

    3beds
    1,960sqft
    SingleFamily
    Built in 1939
    7,405 Square Feet Lot
    $1,801,500 Zestimate®
    $919/sqft
    $7,815 Estimated rent

    Home value

    $1,801,500

    $1.62M - $2.02M

    $7,815/mo

    Zestimate® history
    Loading
    Loading...

    Owner options

    List your home for rent

    $7,815/mo

    Rent Zestimate®

    Find your next renter with Zillow Rental Manager. Plus, with online applications, you can quickly screen prospective tenants – for free.

    Learn more

    $7,815/mo

    Rent Zestimate®

    Refinance and save

    $11,919/mo

    Est. payment

    Refinancing to a lower rate could help reduce your monthly payments and save thousands over the life of the loan.

    See today's rates

    $11,919/mo

    Est. payment

    Explore your selling options

    Work with a Zillow partner agent

    Leverage their expertise and Zillow's premium Showcase listings to get your home seen by more buyers.

    Get started

    List with your own agent

    Get your home in front of millions of buyers by listing it on Zillow.

    Learn how to do it

    Sell it yourself

    Take full control of how buyers see your home on Zillow by listing For Sale by Owner (FSBO).

    List your home

    What's special

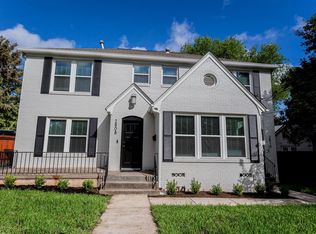
    This Pemberton Heights Tudor style home offers endless charm, contemporary updates, & a functional floorplan. A renovation in 2016 done with a tasteful eye brought the wide galley kitchen up to date with marble counters, sub-zero fridge, wolf range, stylish open shelving, and a lovely, light-filled breakfast area. The two and a half bathrooms are contemporary with high-end finishes and thoughtful design. The 1940s character was restored and lovingly maintained in the renovation with beautiful hardwood floors and crown molding throughout giving the home an authenticity that isn't easily replicated. The Floorplan offers entry to an open family room centered around the original fireplace with French doors out to the back deck and fenced in yard. A private side room off of the living room with separate entry can serve as a home office, mudroom, bunk room, or play space. Formal dining, powder bath, luxe kitchen, and breakfast area complete the downstairs. Upstairs, a spacious primary bedroom and ensuite bath are joined by 2 additional bedrooms and a large jack and jill bath equipped with washer/dryer. The fenced-in backyard and detached garage are great bonus spaces. Most notably, the detached garage & storage space is plumbed and offers lots of potential for additional living or office space and useful square footage.

    This property is off market, which means it's not currently listed for sale or rent on Zillow. This may be different from what's available on other websites or public sources.

    Facts & features

    Interior

    Bedrooms & bathrooms
    • Bedrooms: 3
    • Bathrooms: 3
    • Full bathrooms: 2
    • 1/2 bathrooms: 1
    Heating
    • Forced air, Electric, Gas
    Cooling
    • Central
    Appliances
    • Included: Dishwasher, Dryer, Garbage disposal, Microwave, Range / Oven, Refrigerator, Washer
    • Laundry: Stackable W/D Connections
    Features
    • Ceiling Fan(s), Pantry, Cedar Closet(s), Recessed Lighting, Crown Molding, Bookcases, Entrance Foyer, His and Hers Closets, Interior Steps, Multiple Dining Areas, Multiple Living Areas
    • Flooring: Tile, Hardwood
    • Doors: French Doors
    • Has fireplace: Yes
    Interior area
    • Total interior livable area: 1,960 sqft

    Property

    Parking
    • Total spaces: 2
    • Parking features: Garage - Detached
    Features
    • Patio & porch: Deck
    • Exterior features: Stucco
    • Has spa: Yes
    Lot
    • Size: 7,405 sqft
    • Features: Level
    Details
    • Parcel number: 211036

    Construction

    Type & style
    • Home type: SingleFamily
    Materials
    • wood frame
    • Foundation: Piers
    • Roof: Asphalt
    Condition
    • Year built: 1939

    Utilities & green energy

    • Utilities for property: Natural Gas Connected, Electricity Connected, Water Connected, Sewer Connected, Internet-Cable

    Community & neighborhood

    Security
    • Security features: Security System, Fire Alarm
    Location
    • Region: Austin

    Other

    Other facts
    • Flooring: Wood, Tile, No Carpet
    • Appliances: Dishwasher, Refrigerator, Disposal, Microwave, Gas Range, Washer/Dryer Stacked, Down Draft, Stainless Steel Appliance(s), Built-In Refrigerator, Wine Refrigerator
    • FireplaceYN: true
    • InteriorFeatures: Ceiling Fan(s), Pantry, Cedar Closet(s), Recessed Lighting, Crown Molding, Bookcases, Entrance Foyer, His and Hers Closets, Interior Steps, Multiple Dining Areas, Multiple Living Areas
    • Roof: Asphalt, Shingle
    • SpaYN: true
    • HeatingYN: true
    • Utilities: Natural Gas Connected, Electricity Connected, Water Connected, Sewer Connected, Internet-Cable
    • PatioAndPorchFeatures: Deck
    • CoolingYN: true
    • FireplacesTotal: 1
    • ConstructionMaterials: Stucco, Shake Siding
    • LotFeatures: Level
    • ElectricOnPropertyYN: True
    • DirectionFaces: East
    • FarmLandAreaUnits: Square Feet
    • ParkingFeatures: Driveway, Detached
    • DoorFeatures: French Doors
    • LivingAreaSource: Plans
    • Cooling: Central Air
    • OpenParkingYN: true
    • SecurityFeatures: Security System, Fire Alarm
    • ExteriorFeatures: Lighting
    • Heating: Central, Fireplace(s)
    • MainLevelBedrooms: 0
    • YearBuiltSource: Public Records
    • View: Neighborhood
    • MlsStatus: Active
    • LaundryFeatures: Stackable W/D Connections

    Price history

    DateEventPrice
    12/5/2020Listing removed$1,499,000$765/sqft
    Source: Gottesman Residential R.E. #2310187 Report a problem
    11/19/2020Listed for sale$1,499,000+114.1%$765/sqft
    Source: Gottesman Residential R.E. #2310187 Report a problem
    4/21/2020Listing removed$5,000$3/sqft
    Source: Gottesman Residential R.E. #3533480 Report a problem
    4/10/2020Listed for rent$5,000$3/sqft
    Source: Gottesman Residential R.E. #3533480 Report a problem
    5/24/2017Sold--
    Source: Agent Provided Report a problem
    8/24/2015Sold--
    Source: Agent Provided Report a problem
    7/23/2015Pending sale$700,000$357/sqft
    Source: Marathon Real Estate, Inc #6833822 Report a problem
    7/16/2015Price change$700,000-6.7%$357/sqft
    Source: Marathon Real Estate, Inc #6833822 Report a problem
    7/1/2015Price change$750,000-6.3%$383/sqft
    Source: Marathon Real Estate, Inc #6833822 Report a problem
    6/5/2015Price change$800,000-5.9%$408/sqft
    Source: Marathon Real Estate, Inc #6833822 Report a problem
    5/8/2015Listed for sale$850,000$434/sqft
    Source: Marathon Real Estate, Inc #6833822 Report a problem

    Public tax history

    YearProperty taxesTax assessment
    2025$34,996 +3.6%$1,970,361 +1.8%
    2024$33,794 +51.3%$1,935,833 +36.7%
    2023$22,333 +4.5%$1,415,890 +16.9%
    2022$21,379 $1,211,224 +10%
    2021-- $1,101,113 +15.5%
    2020$19,511 +3.6%$953,423
    2019$18,831 +19.9%$953,423 +7.9%
    2018$15,703 $883,245 +14.9%
    2017$15,703 +30.5%$768,512 +10%
    2016$12,038 $698,647 +17.6%
    2015$12,038 $594,209 +10%
    2014$12,038 $540,190 +8.5%
    2013-- $498,063 -17%
    2012-- $600,225 +10%
    2011-- $545,659 +10%
    2010-- $496,054 +10%
    2009-- $450,958 +10%
    2008-- $409,962 +10%
    2007-- $372,693 +10%
    2006-- $338,812 +10%
    2005-- $308,011 +33.1%
    2002$5,354 $231,414

    Find assessor info on the county website

    Neighborhood: Windsor Road

    Nearby schools

    GreatSchools rating
    Schools provided by the listing agent
    • Elementary: Casis
    • Middle: O Henry
    • High: Austin
    • District: Austin ISD

    Source: The MLS. This data may not be complete. We recommend contacting the local school district to confirm school assignments for this home.

    Get a cash offer in 3 minutes
    Find out how much your home could sell for in as little as 3 minutes with a no-obligation cash offer.
    Estimated market value
    $1,801,500
    Get a cash offer in 3 minutes
    Find out how much your home could sell for in as little as 3 minutes with a no-obligation cash offer.
    Estimated market value
    $1,801,500