Skip main navigation
Pending
  • $499,000

    28061 E Mountain View Dr, Welches, OR 97067

    4beds
    1,319sqft
    : 
    Loading
    Get pre-qualified
    Residential, Single Family Residence
    Built in 1971
    -- sqft lot
    $-- Zestimate®
    $378/sqft
    $-- HOA

    What's special

    Wood-burning fireplaceDining areaForest viewsSurrounded by wildlifeLookout deckLarge recently updated deckTucked amongst the trees
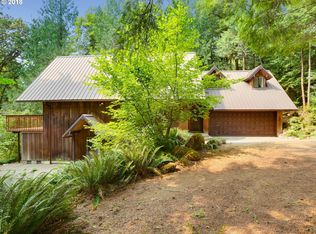
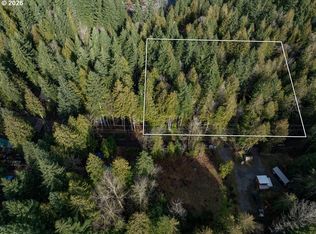
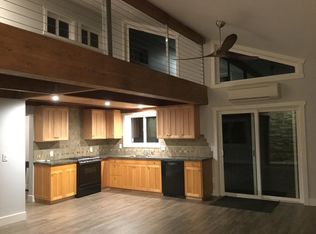
    A classic Pacific Northwest gem! Tucked amongst the trees and surrounded by wildlife, this charming Mount Hood Village retreat is set on a private .57-acre lot and offers the perfect blend of comfort and adventure for year-round enjoyment or income potential. The main level features two bedrooms, a full bathroom and laundry, well-appointed kitchen and dining area, a cozy living room with wood-burning fireplace, and a large, recently updated deck perfect for entertaining or unwinding with forest views. The upper-level hosts a half bath, and two larger bedrooms each with a lookout deck. Other updates include a metal roof, heat-pump, double-pane Milgard windows and sliders throughout, updated bathrooms and flooring, and Tuff Shed for additional storage. With easy access to scenic hiking and biking trails through Mt. Hood Forest, creeks, streams and the Salmon River, Mt. Hood Resort’s golf course, snow sports, and so much more that abounds in the Mt Hood Recreation area, the opportunities to experience the best of Oregon are endless. Adventure awaits!
    24 days
    |
    53
    |
    3
    |

    Likely to sell faster than

    Zillow last checked:

    Listing updated:

    Listed by:

    John McClung 503-807-5711,

    Harcourts Real Estate Network Group,

    Shannon Mesritz 971-500-1681,

    Harcourts Real Estate Network Group

    Source: RMLS (OR),MLS#: 314777400MLS Logo

      Facts & features

      Interior

      Bedrooms & bathrooms
      • Bedrooms: 4
      • Bathrooms: 2
      • Full bathrooms: 1
      • Partial bathrooms: 1
      • Main level bathrooms: 1
      Rooms
      • Room types: Bedroom 4, Bedroom 2, Bedroom 3, Dining Room, Family Room, Kitchen, Living Room, Primary Bedroom
      Primary bedroom
      • Features: Closet, Suite, Vaulted Ceiling, Wallto Wall Carpet
      • Level: Upper
      • Area: 130
      • Dimensions: 10 x 13
      Bedroom 2
      • Level: Upper
      • Area: 322
      • Dimensions: 14 x 23
      Bedroom 3
      • Features: Closet, Wood Floors
      • Level: Main
      • Area: 253
      • Dimensions: 11 x 23
      Bedroom 4
      • Features: Closet, Wood Floors
      • Level: Main
      Dining room
      • Level: Main
      Kitchen
      • Features: Dishwasher, Disposal, Microwave, Free Standing Range, Free Standing Refrigerator
      • Level: Main
      Living room
      • Level: Main
      • Area: 196
      • Dimensions: 14 x 14
      Heating
      • Forced Air, Wood Stove
      Cooling
      • Heat Pump
      Appliances
      • Included: Dishwasher, Disposal, Free-Standing Range, Free-Standing Refrigerator, Microwave, Electric Water Heater
      • Laundry: Laundry Room
      Features
      • Vaulted Ceiling(s), Closet, Suite
      • Flooring: Wall to Wall Carpet, Wood
      • Windows: Double Pane Windows, Vinyl Frames
      • Basement: Crawl Space
      • Number of fireplaces: 1
      • Fireplace features: Stove, Wood Burning
      • Furnished: Yes
      Interior area
      • Total structure area: 1,319
      • Total interior livable area: 1,319 sqft
      Video & virtual tour

      Property

      Parking
      • Parking features: Driveway, Off Street
      • Has uncovered spaces: Yes
      Features
      • Stories: 2
      • Patio & porch: Deck
      • Exterior features: Garden, Yard
      • Has view: Yes
      • View description: Creek/Stream, Territorial, Trees/Woods
      • Has water view: Yes
      • Water view: Creek/Stream
      Lot
      • Features: Brush, Corner Lot, Private, Sloped, Trees, SqFt 20000 to Acres1
      Details
      • Additional structures: Outbuilding, Furnished
      • Parcel number: 00980647

      Construction

      Type & style
      • Home type: SingleFamily
      • Architectural style: A-Frame,Chalet
      • Property subtype: Residential, Single Family Residence
      Materials
      • Cedar, T111 Siding
      • Foundation: Concrete Perimeter
      • Roof: Metal
      Condition
      • Resale
      • New construction: No
      • Year built: 1971

      Utilities & green energy

      • Sewer: Septic Tank
      • Water: Community

      Community & HOA

      HOA
      • Has HOA: No
      Location
      • Region: Welches

      Financial & listing details

      • Price per square foot: $378/sqft
      • Tax assessed value: $473,679
      • Annual tax amount: $2,949
      • Date on market: 5/28/2026
      • Cumulative days on market: 24 days
      • Listing terms: Cash,Conventional,FHA,VA Loan
      • Road surface type: Paved
      John McClung

      (503) 807-5711

      By pressing Contact Agent, you agree that the real estate professional identified above may call/text you about your search, which may involve use of automated means and pre-recorded/artificial voices. You don't need to consent as a condition of buying any property, goods, or services. Message/data rates may apply. You also agree to our Terms of Use. Zillow does not endorse any real estate professionals. We may share information about your recent and future site activity with your agent to help them understand what you're looking for in a home.

        Estimated market value

        Not available

        Estimated sales range

        Not available

        Not available

        Price history

        DateEventPrice
        6/2/2026Pending sale$499,000$378/sqft
        Source: RMLS (OR) #314777400 Report a problem
        5/28/2026Listed for sale$499,000+1286.1%$378/sqft
        Source: RMLS (OR) #314777400 Report a problem
        12/26/2013Sold$36,000-82%$27/sqft
        Source: Public Record Report a problem
        10/28/2011Sold$200,000$152/sqft
        Source: Public Record Report a problem

        Public tax history

        YearProperty taxesTax assessment
        2025$2,950 +10.6%$189,974 +3%
        2024$2,666 +2.6%$184,441 +3%
        2023$2,599 +2.7%$179,069 +3%
        2022$2,531 +3.6%$173,854 +3%
        2021$2,444 +2.7%$168,791 +3%
        2020$2,380 +0.5%$163,875 +3%
        2019$2,367 +4.5%$159,102 +3%
        2018$2,265 $154,468 +3%
        2017$2,265 +5.9%$149,969 +3%
        2016$2,138 $145,601 +3%
        2015$2,138 +2.8%$141,360 +3%
        2014$2,079 +5.3%$137,243 +3%
        2013$1,974 +1.9%$133,246 +3%
        2012$1,936 +3.5%$129,365 +3%
        2011$1,870 +3.1%$125,597 +3%
        2010$1,815 +2.7%$121,939 +3%
        2009$1,767 +24.1%$118,387 +3%
        2008$1,424 +5.6%$114,939 +3%
        2007$1,348 +5.2%$111,591 +3%
        2006$1,282 +2.6%$108,341 +3%
        2005$1,250 -1.9%$105,185 +3%
        2004$1,274 +2.7%$102,121 +3%
        2003$1,241 +8.1%$99,147 +3%
        2002$1,148 +2.6%$96,259 +3%
        2001$1,119 +6.8%$93,455 +3%
        2000$1,048 $90,733
        Find assessor info on the county website

        Monthly payment

        Est. payment

        Payment breakdown

        Explore the cost of this home by adjusting the details. Changes won't be saved.
        All calculations are estimates and provided by Zillow, Inc. for informational purposes only. Actual amounts may vary.
        HOA fees may include property taxes on listings classified as Co-Ops. Contact the listing agent and/or owner for fee details.
        Mortgage interest rates are dependent on a number of factors, including credit score, down payment, and repayment length. Interest rate data provided by Zillow Group Marketplace, Inc. as of 1/1/1970 from various mortgage lenders with which we have lead or other similar arrangements; the Estimated Payment is an average of those rates.
        See how much you could borrow to make a competitive offer.

        Climate risks

        Neighborhood: 97067

        Getting around

        0 / 100
        Car-Dependent
        31 / 100
        Somewhat Bikeable

        Nearby schools

        GreatSchools rating
        Schools provided by the listing agent
        • Elementary: Welches
        • Middle: Welches
        • High: Sandy

        Source: RMLS (OR). This data may not be complete. We recommend contacting the local school district to confirm school assignments for this home.

        Similar homes