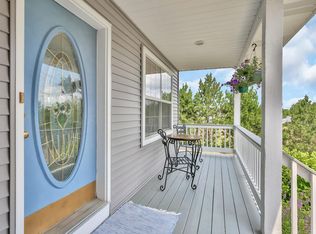
This impressive property is situated on 1.89 acres in a peaceful, quiet neighborhood. Open 3 level split design with a beautiful tongue-in-groove 4 season porch addition with vaulted ceiling off kitchen/dining area. Gleaming laminate wood floors, stainless appliances, breakfast bar, bay window in kitchen...you may see deer eating from the apple tree!, Family room walks out to a 21x16 concrete patio for leisurely relaxing. All new siding, facia, soffits and roof in 2022. The out building measures 40x60 complete with an enclosed 22x22 heated room. Spray foam insulation keeps the temperature comfortable in that room all year round! The 13' sliding door on one side was built specifically to accommodate a 5th wheel so there is plenty of room for all the toys, workshop, whatever. The home and the out building are equipped with a security system as well as a back up generator in the event of a power loss. This property is in pristine move-in condition!
Closed
$459,900
28064 Crane St, Isanti Township, MN 55040
3beds
1,754sqft
Single Family
Built in 1999
1.89 Acres Lot
$460,200 Zestimate®
$262/sqft
$2,381 Estimated rent
Home value
$460,200
$433,000 - $488,000
$2,381/mo
Zestimate® history
Owner options
List your home for rent
$2,381/mo
Rent Zestimate®
Find your next renter with Zillow Rental Manager. Plus, with online applications, you can quickly screen prospective tenants – for free.
$2,381/mo
Rent Zestimate®
Refinance and save
$2,863/mo
Est. payment
Refinancing to a lower rate could help reduce your monthly payments and save thousands over the life of the loan.
$2,863/mo
Est. payment
Explore your selling options
Work with a Zillow partner agent
Leverage their expertise and Zillow's premium Showcase listings to get your home seen by more buyers.
Get startedList with your own agent
Get your home in front of millions of buyers by listing it on Zillow.
Learn how to do itSell it yourself
Take full control of how buyers see your home on Zillow by listing For Sale by Owner (FSBO).
List your homeWhat's special
Breakfast barGleaming laminate wood floorsStainless appliancesBay window in kitchen
Zillow last checked:
Listing updated:
Listed by:
Larry C. Wallin 763-464-4456,
Wallin Residential Properties
Bought with:
Joshua Wiggins
Lakes Sotheby's International Realty
Source: NorthstarMLS as distributed by MLS GRID,MLS#: 7084875
Facts & features
Interior
Bedrooms & bathrooms
- Bedrooms: 3
- Bathrooms: 2
- Full bathrooms: 1
- 3/4 bathrooms: 1
Bedroom
- Level: Upper
- Area: 170 Square Feet
- Dimensions: 17x10
Bedroom 2
- Level: Upper
- Area: 100 Square Feet
- Dimensions: 10x10
Bedroom 3
- Level: Lower
- Area: 100 Square Feet
- Dimensions: 10x10
Dining room
- Level: Main
- Area: 143 Square Feet
- Dimensions: 13x11
Family room
- Level: Lower
- Area: 242 Square Feet
- Dimensions: 22x11
Other
- Level: Main
- Area: 196 Square Feet
- Dimensions: 14x14
Foyer
- Level: Main
- Area: 77 Square Feet
- Dimensions: 11x7
Kitchen
- Level: Main
- Area: 121 Square Feet
- Dimensions: 11x11
Laundry
- Level: Lower
- Area: 121 Square Feet
- Dimensions: 11x11
Living room
- Level: Upper
- Area: 208 Square Feet
- Dimensions: 16x13
Patio
- Level: Lower
- Area: 336 Square Feet
- Dimensions: 21x16
Heating
- Forced Air
Cooling
- Central Air
Appliances
- Included: Dishwasher, Microwave, Range, Refrigerator, Water Softener Owned
Features
- Basement: Drain Tiled,Finished,Full,Walk-Out Access
- Has fireplace: No
Interior area
- Total structure area: 1,754
- Total interior livable area: 1,754 sqft
- Finished area above ground: 1,354
- Finished area below ground: 400
Property
Parking
- Total spaces: 3
- Parking features: Attached, Asphalt, Garage Door Opener
- Attached garage spaces: 3
- Has uncovered spaces: Yes
- Details: Garage Door Height (13)
Accessibility
- Accessibility features: None
Features
- Levels: Three Level Split
- Patio & porch: Patio
Lot
- Size: 1.89 Acres
- Dimensions: 330 x 344 x 473
- Features: Tree Coverage - Light
Details
- Additional structures: Pole Building
- Foundation area: 1059
- Parcel number: 020441150
- Zoning description: Residential-Single Family
Construction
Type & style
- Home type: SingleFamily
- Property subtype: Single Family
Materials
- Frame
- Roof: Age 8 Years or Less,Asphalt
Condition
- New construction: No
- Year built: 1999
Utilities & green energy
- Gas: Natural Gas
- Sewer: Private Sewer
- Water: Well
Community & HOA
Community
- Subdivision: Bradford Estates
HOA
- Has HOA: No
Location
- Region: Isanti Township
Financial & listing details
- Price per square foot: $262/sqft
- Annual tax amount: $3,478
- Date on market: 6/4/2026
- Cumulative days on market: 34 days
- Road surface type: Paved
Price history
| Date | Event | Price |
|---|---|---|
| 7/24/2026 | Sold | $459,900$262/sqft |
Source:  NorthstarMLS as distributed by MLS GRID #7084875 Report a problem NorthstarMLS as distributed by MLS GRID #7084875 Report a problem | ||
| 7/8/2026 | Pending sale | $459,900$262/sqft |
Source: NorthstarMLS as distributed by MLS GRID #7084875 Report a problem | ||
| 6/4/2026 | Listed for sale | $459,900+252.4%$262/sqft |
Source: NorthstarMLS as distributed by MLS GRID #7084875 Report a problem | ||
| 8/23/2012 | Sold | $130,500$74/sqft |
Source:  Lake Superior Area Realtors as distributed by MLS GRID #1273216 Report a problem Lake Superior Area Realtors as distributed by MLS GRID #1273216 Report a problem | ||
Public tax history
Tax history is unavailable.
Neighborhood: 55040
Nearby homes
- $397,4003 bd2 ba1.7k sqft28064 Crane St NW, Isanti, MN 55040Off Market
- $360,0003 bd2 ba1.2k sqft28090 Crane St NW, Isanti, MN 55040Sold
- $341,7002 bd1 ba1k sqft28128 Crane St NW, Isanti, MN 55040Off Market
- $329,0002 bd1 ba1k sqft1439 279th Ln NW, Isanti, MN 55040Off Market
- $44,800-- bd-- ba-- sqft1439 279th Ln NW, Isanti, MN 55040Off Market
- $--5.06 Acres28-LOT #5 281st Ave NW, Isanti, MN 55040Off Market
- $397,0003 bd2 ba949 sqft1362 280th Ln NW, Isanti, MN 55040Off Market
- $355,0002 bd1 ba1k sqft1541 279th Ln NW, Isanti, MN 55040Off Market
Nearby schools
GreatSchools rating
- NAIsanti Primary SchoolGrades: PK-2Distance: 2.7 mi
- 5/10Isanti Middle SchoolGrades: 6-8Distance: 2.2 mi
- 6/10Cambridge-Isanti High SchoolGrades: 9-12Distance: 8 mi
Get a cash offer in 3 minutes
Find out how much your home could sell for in as little as 3 minutes with a no-obligation cash offer.
Estimated market value
$460,200
Get a cash offer in 3 minutes
Find out how much your home could sell for in as little as 3 minutes with a no-obligation cash offer.
Estimated market value
$460,200
- Minnesota
- Isanti County
- Isanti
- 55040
- 28064 Crane St
Nearby cities
Nearby zip codes
Other Isanti Topics
