Welcome to 28064 Emma Drew Drive in Elkmont/Ardmore! This beautifully maintained 4-bedroom, 2-bath home features a 2-car garage, new flooring, and new stainless steel appliances. Designed for both comfort and entertaining, the outdoor space is a true highlight with a refreshing saltwater pool (2023), cozy fire pit, and a separate fenced area perfect for pets, play, or gardening. Whether you're relaxing poolside or enjoying evenings under the stars, this property offers the ideal blend of indoor comfort and outdoor enjoyment. Don't miss the opportunity to make this exceptional home yours! Minuets from Hwy 251, Hwy 53 and Int-65
Sold for $299,900
$299,900
28064 Emma Drew Dr, Elkmont, AL 35620
4beds
1,772sqft
Single Family Residence
Built in 2014
0.33 Acres Lot
$300,500 Zestimate®
$169/sqft
$1,638 Estimated rent
Home value
$300,500
$285,000 - $316,000
$1,638/mo
Zestimate® history
Owner options
List your home for rent
$1,638/mo
Rent Zestimate®
Find your next renter with Zillow Rental Manager. Plus, with online applications, you can quickly screen prospective tenants – for free.
$1,638/mo
Rent Zestimate®
Refinance and save
$1,363/mo
Est. payment
Refinancing to a lower rate could help reduce your monthly payments and save thousands over the life of the loan.
$1,363/mo
Est. payment
Explore your selling options
Work with a Zillow partner agent
Leverage their expertise and Zillow's premium Showcase listings to get your home seen by more buyers.
Get startedList with your own agent
Get your home in front of millions of buyers by listing it on Zillow.
Learn how to do itSell it yourself
Take full control of how buyers see your home on Zillow by listing For Sale by Owner (FSBO).
List your homeWhat's special
New flooringCozy fire pitNew stainless steel appliances
Zillow last checked:
Listing updated:
Listed by:
Aundrea Nash 256-278-9165,
BrickDriven Realty Madison
Bought with:
Amir Samadani, 12044
InTown Partners
Source: ValleyMLS,MLS#: 21920425
Facts & features
Interior
Bedrooms & bathrooms
- Bedrooms: 4
- Bathrooms: 2
- Full bathrooms: 2
Rooms
- Room types: Master Bedroom, Living Room, Bedroom 2, Dining Room, Bedroom 3, Kitchen, Bedroom 4, Laundry, Bath:Full, Bath:EnsuiteFull
Primary bedroom
- Features: Ceiling Fan(s), Crown Molding, Carpet, Walk-In Closet(s)
- Level: First
Bedroom 2
- Features: Ceiling Fan(s), Crown Molding, Carpet
- Level: First
- Area: 132
- Dimensions: 12 x 11
Bedroom 3
- Features: Ceiling Fan(s), Crown Molding, Carpet
- Level: First
- Area: 187
- Dimensions: 17 x 11
Bedroom 4
- Features: Ceiling Fan(s), Crown Molding, Carpet
- Level: First
- Area: 156
- Dimensions: 13 x 12
Bathroom 1
- Features: Crown Molding, Double Vanity, Granite Counters, Tile
- Level: First
- Area: 99
- Dimensions: 11 x 9
Bathroom 2
- Features: Crown Molding, Granite Counters, Tile
- Level: First
- Area: 45
- Dimensions: 9 x 5
Dining room
- Level: First
- Area: 110
- Dimensions: 11 x 10
Kitchen
- Features: LVP
- Area: 130
- Dimensions: 13 x 10
Living room
- Features: Built-in Features, LVP
- Area: 285
- Dimensions: 19 x 15
Laundry room
- Level: First
- Area: 42
- Dimensions: 6 x 7
Heating
- Central 1, Propane
Cooling
- Central 1
Features
- Has basement: No
- Number of fireplaces: 1
- Fireplace features: Gas Log, One
Interior area
- Total interior livable area: 1,772 sqft
Property
Parking
- Parking features: Garage-Attached, Driveway-Concrete
Features
- Levels: One
- Stories: 1
- Has private pool: Yes
- Pool features: Salt Water
Lot
- Size: 0.33 Acres
Details
- Parcel number: 01 05 22 0 000 017.012
Construction
Type & style
- Home type: SingleFamily
- Architectural style: Ranch
- Property subtype: Single Family Residence
Materials
- Foundation: Slab
Condition
- New construction: No
- Year built: 2014
Utilities & green energy
- Sewer: Septic Tank
Community & HOA
Community
- Subdivision: Watson Place North
HOA
- Has HOA: No
Location
- Region: Elkmont
Financial & listing details
- Price per square foot: $169/sqft
- Tax assessed value: $258,000
- Annual tax amount: $721
- Date on market: 6/10/2026
Price history
| Date | Event | Price |
|---|---|---|
| 7/10/2026 | Sold | $299,900$169/sqft |
Source:  ValleyMLS #21920425 Report a problem ValleyMLS #21920425 Report a problem | ||
| 6/11/2026 | Contingent | $299,900$169/sqft |
Source: ValleyMLS #21920425 Report a problem | ||
| 6/11/2026 | Pending sale | $299,900$169/sqft |
Source: ValleyMLS #21920425 Report a problem | ||
| 6/10/2026 | Listed for sale | $299,900+5%$169/sqft |
Source: ValleyMLS #21920425 Report a problem | ||
| 6/15/2023 | Listing removed | -- |
Source: ValleyMLS #1829104 Report a problem | ||
| 6/5/2023 | Price change | $285,4980%$161/sqft |
Source: ValleyMLS #1829104 Report a problem | ||
| 5/30/2023 | Price change | $285,4990%$161/sqft |
Source: ValleyMLS #1829104 Report a problem | ||
| 5/28/2023 | Price change | $285,500+0%$161/sqft |
Source: ValleyMLS #1829104 Report a problem | ||
| 5/26/2023 | Price change | $285,4990%$161/sqft |
Source: ValleyMLS #1829104 Report a problem | ||
| 5/21/2023 | Price change | $285,500-1.2%$161/sqft |
Source: ValleyMLS #1829104 Report a problem | ||
| 5/1/2023 | Price change | $289,000-1.1%$163/sqft |
Source: ValleyMLS #1829104 Report a problem | ||
| 4/15/2023 | Price change | $292,0890%$165/sqft |
Source: ValleyMLS #1829104 Report a problem | ||
| 4/12/2023 | Price change | $292,0900%$165/sqft |
Source: ValleyMLS #1829104 Report a problem | ||
| 4/6/2023 | Price change | $292,0950%$165/sqft |
Source: ValleyMLS #1829104 Report a problem | ||
| 4/3/2023 | Price change | $292,096-1.2%$165/sqft |
Source: ValleyMLS #1829104 Report a problem | ||
| 3/21/2023 | Price change | $295,680+0%$167/sqft |
Source: ValleyMLS #1829104 Report a problem | ||
| 3/18/2023 | Price change | $295,6790%$167/sqft |
Source: ValleyMLS #1829104 Report a problem | ||
| 3/10/2023 | Listed for sale | $295,680+51.6%$167/sqft |
Source: ValleyMLS #1829104 Report a problem | ||
| 7/17/2020 | Sold | $195,000$110/sqft |
Source: ValleyMLS #1144128 Report a problem | ||
| 5/21/2020 | Listed for sale | $195,000+39.8%$110/sqft |
Source: Innovative Realty Solutions #1144128 Report a problem | ||
| 1/24/2014 | Sold | $139,500$79/sqft |
Source: ValleyMLS #873394 Report a problem | ||
Public tax history
| Year | Property taxes | Tax assessment |
|---|---|---|
| 2025 | $721 -5.7% | $25,800 -5.3% |
| 2024 | $764 +6.7% | $27,240 +6.2% |
| 2023 | $716 +19.8% | $25,640 +18.2% |
| 2022 | $598 +27.2% | $21,700 +24.4% |
| 2020 | $470 +19.3% | $17,440 +17% |
| 2018 | $394 -7.1% | $14,900 |
| 2017 | $424 | $14,900 -90% |
| 2016 | $424 | $148,900 +899.3% |
| 2015 | $424 | $14,900 |
Find assessor info on the county website
Neighborhood: 35620
Nearby homes
- $339,100-- bd-- ba1.8k sqft28044 Emma Drew Dr, Elkmont, AL 35620Off Market
- $290,2004 bd2 ba1.8k sqft26455 Sydney Dr, Elkmont, AL 35620Off Market

- $260,000-- bd2 ba1.5k sqft26456 Miller Ln, Elkmont, AL 35620Off Market
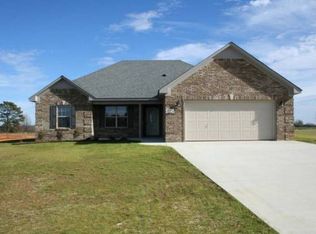
- $293,1003 bd2 ba1.8k sqft26437 Sydney Dr, Elkmont, AL 35620Off Market
- $282,100-- bd2 ba1.7k sqft26454 Sydney Dr, Elkmont, AL 35620Off Market
- $261,400-- bd-- ba1.7k sqft28004 Emma Drew Dr, Elkmont, AL 35620Off Market
- $254,300-- bd2 ba1.4k sqft26438 Miller Ln, Elkmont, AL 35620Off Market
- $280,900-- bd-- ba1.7k sqft26436 Sydney Dr, Elkmont, AL 35620Off Market
Nearby schools
GreatSchools rating
- 8/10Cedar Hill Elementary SchoolGrades: PK-5Distance: 2.6 mi
- 6/10Ardmore High SchoolGrades: 6-12Distance: 3.5 mi
Schools provided by the listing agent
- Elementary: Cedar Hill (K-5)
- Middle: Ardmore (6-12)
- High: Ardmore
Source: ValleyMLS. This data may not be complete. We recommend contacting the local school district to confirm school assignments for this home.


Get pre-qualified for a loan
At Zillow Home Loans, we can pre-qualify you in as little as 5 minutes with no impact to your credit score.An equal housing lender. NMLS #10287.
- Alabama
- Limestone County
- Elkmont
- 35620
- 28064 Emma Drew Dr
Nearby cities
Nearby zip codes
Other Elkmont Topics
