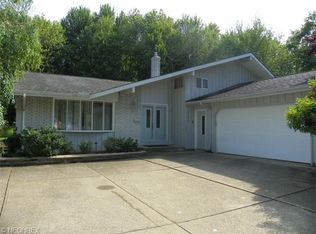
Welcome Home to 28065 Edgepark Drive! Lovingly maintained for 28 years, this beautiful split-level home is filled with thoughtful updates inside & out. Featuring 4 bedrooms & 2.5 baths including a private en-suite, this home is truly move-in ready. Gorgeous remodeled kitchen with opened walls, custom quartz island, quartz countertops, pull-out cabinetry, & newer LG appliances. New LVP flooring vinyl plank on the main level, new carpet in bedrooms, & updated baseboards throughout. New interior & exterior doors. Newer hot water tank & mechanicals, & newer insulated garage. Wireless security system. Outside enjoy: 2 years new roof & 18’ wide driveway, freshly painted exterior, gutter guards, & white vinyl privacy fence. Backyard retreat with deck, pergola, storage shed, & wooded backdrop with mature trees. Peaceful views of wildlife that the sellers have enjoyed for decades. This home has been meticulously maintained and is 100% TURN-KEY & ready for its next chapter! One year home warranty offered. Don't Wait!
Closed
Street View
$405,000
28065 Edgepark Dr, North Olmsted, OH 44070
4beds
2,584sqft
Single Family Residence
Built in 1971
0.26 Acres Lot
$419,700 Zestimate®
$157/sqft
$3,025 Estimated rent
Home value
$419,700
$386,000 - $457,000
$3,025/mo
Zestimate® history
Owner options
List your home for rent
$3,025/mo
Rent Zestimate®
Find your next renter with Zillow Rental Manager. Plus, with online applications, you can quickly screen prospective tenants – for free.
$3,025/mo
Rent Zestimate®
Refinance and save
$2,849/mo
Est. payment
Refinancing to a lower rate could help reduce your monthly payments and save thousands over the life of the loan.
$2,849/mo
Est. payment
Explore your selling options
Work with a Zillow partner agent
Leverage their expertise and Zillow's premium Showcase listings to get your home seen by more buyers.
Get startedList with your own agent
Get your home in front of millions of buyers by listing it on Zillow.
Learn how to do itSell it yourself
Take full control of how buyers see your home on Zillow by listing For Sale by Owner (FSBO).
List your homeWhat's special
Insulated garageWhite vinyl privacy fencePeaceful views of wildlifePull-out cabinetryRemodeled kitchenUpdated baseboardsNew lvp flooring
Zillow last checked:
Listing updated:
Listed by:
Tracy L Ziminski 678-612-3402 tracyziminski@howardhanna.com,
Howard Hanna,
Michael Della Vella 440-821-9181,
Howard Hanna
Bought with:
Robert L Rogers, 2015005456
Howard Hanna
Jill Cobb, 2023006241
Howard Hanna
Source: MLS Now,MLS#: 5149999Originating MLS: Akron Cleveland Association of REALTORS
Facts & features
Interior
Bedrooms & bathrooms
- Bedrooms: 4
- Bathrooms: 3
- Full bathrooms: 2
- 1/2 bathrooms: 1
Primary bedroom
- Description: Flooring: Carpet
- Features: Window Treatments
- Level: Second
- Dimensions: 14.00 x 13.00
Bedroom
- Description: Flooring: Carpet
- Features: Window Treatments
- Level: Second
- Dimensions: 12.00 x 13.00
Bedroom
- Description: Flooring: Carpet
- Features: Window Treatments
- Level: Second
- Dimensions: 12.00 x 10.00
Bedroom
- Description: Flooring: Carpet
- Features: Window Treatments
- Level: Second
- Dimensions: 13.00 x 10.00
Dining room
- Description: Flooring: Luxury Vinyl Tile
- Features: Window Treatments
- Level: First
- Dimensions: 14.00 x 12.00
Entry foyer
- Description: Flooring: Luxury Vinyl Tile
- Level: First
- Dimensions: 7 x 5
Family room
- Description: Flooring: Carpet
- Features: Fireplace, Window Treatments
- Level: Lower
- Dimensions: 24.00 x 16.00
Kitchen
- Description: Flooring: Luxury Vinyl Tile
- Features: Window Treatments
- Level: First
- Dimensions: 13.00 x 14.00
Living room
- Description: Flooring: Luxury Vinyl Tile
- Features: Window Treatments
- Level: First
- Dimensions: 18.00 x 15.00
Utility room
- Description: Flooring: Concrete
- Level: Lower
- Dimensions: 25 x 16
Heating
- Forced Air, Gas
Cooling
- Central Air
Appliances
- Included: Dishwasher, Disposal, Microwave, Range, Refrigerator
- Laundry: Washer Hookup, Lower Level
Features
- Basement: None
- Number of fireplaces: 1
- Fireplace features: Family Room, Wood Burning
Interior area
- Total structure area: 2,584
- Total interior livable area: 2,584 sqft
- Finished area above ground: 2,584
Property
Parking
- Parking features: Attached, Garage, Garage Door Opener
- Attached garage spaces: 2
Accessibility
- Accessibility features: None
Features
- Levels: Two,Three Or More,Multi/Split
- Stories: 3
- Patio & porch: Patio
- Fencing: Partial,Vinyl
- Has view: Yes
- View description: Trees/Woods
Lot
- Size: 0.26 Acres
- Dimensions: 70 x 160
Details
- Parcel number: 23214025
Construction
Type & style
- Home type: SingleFamily
- Architectural style: Split Level
- Property subtype: Single Family Residence
Materials
- Aluminum Siding
- Roof: Asphalt,Fiberglass
Condition
- Year built: 1971
Details
- Warranty included: Yes
Utilities & green energy
- Sewer: Public Sewer
- Water: Public
Community & HOA
Community
- Features: Medical Service, Shopping
HOA
- Has HOA: No
Location
- Region: North Olmsted
Financial & listing details
- Price per square foot: $157/sqft
- Tax assessed value: $291,400
- Annual tax amount: $6,990
- Date on market: 8/22/2025
- Cumulative days on market: 1 day
- Listing agreement: Exclusive Right To Sell
Price history
| Date | Event | Price |
|---|---|---|
| 10/2/2025 | Sold | $405,000+3.8%$157/sqft |
Source: Public Record Report a problem | ||
| 8/23/2025 | Pending sale | $390,000$151/sqft |
Source: MLS Now #5149999 Report a problem | ||
| 8/22/2025 | Listed for sale | $390,000+161.7%$151/sqft |
Source: MLS Now #5149999 Report a problem | ||
| 12/20/1996 | Sold | $149,000$58/sqft |
Source: Public Record Report a problem | ||
Public tax history
| Year | Property taxes | Tax assessment |
|---|---|---|
| 2025 | $6,914 -1.1% | $101,990 |
| 2024 | $6,990 +8.5% | $101,990 +29.3% |
| 2023 | $6,444 +0.5% | $78,890 |
| 2022 | $6,410 +10.5% | $78,890 |
| 2021 | $5,801 +9% | $78,890 +23% |
| 2020 | $5,323 +0.3% | $64,120 |
| 2019 | $5,307 +1% | $64,120 |
| 2018 | $5,254 +7.5% | $64,120 +16.8% |
| 2017 | $4,885 +1.7% | $54,890 |
| 2016 | $4,804 | $54,890 |
| 2015 | $4,804 +2.6% | $54,890 +4% |
| 2014 | $4,683 +7.8% | $52,780 |
| 2013 | $4,344 +2.7% | $52,780 |
| 2012 | $4,232 -3.8% | $52,780 -6.9% |
| 2011 | $4,401 +0% | $56,700 |
| 2010 | $4,400 +10.5% | $56,700 |
| 2009 | $3,982 -4.6% | $56,700 -10% |
| 2008 | $4,173 +2% | $63,010 |
| 2007 | $4,090 +9.7% | $63,010 |
| 2006 | $3,729 +6.1% | $63,010 +11.4% |
| 2005 | $3,516 +1.2% | $56,560 |
| 2004 | $3,473 +2% | $56,560 |
| 2003 | $3,403 +1.3% | $56,560 +3.6% |
| 2002 | $3,360 -39.2% | $54,600 +1.4% |
| 2001 | $5,528 -0.1% | $53,830 |
| 2000 | $5,534 | $53,830 |
Find assessor info on the county website
Neighborhood: 44070
Nearby homes
- $355,2004 bd3 ba2.5k sqft28043 Edgepark Dr, North Olmsted, OH 44070Off Market
- $364,8004 bd2 ba2.5k sqft28097 Edgepark Dr, North Olmsted, OH 44070Off Market
- $389,3004 bd3 ba2k sqft28021 Edgepark Dr, North Olmsted, OH 44070Off Market

- $357,2004 bd3 ba-- sqft28021 Edgepark Blvd, North Olmsted, OH 44070Off Market
- $512,6004 bd2 ba2.6k sqft28119 Edgepark Blvd, Westlake, OH 44145Off Market
- $384,9004 bd3 ba2.7k sqft27999 Edgepark Dr, North Olmsted, OH 44070Off Market
- $335,1004 bd3 ba1.7k sqft28064 Edgepark Dr, North Olmsted, OH 44070Off Market
- $314,5003 bd2 ba1.9k sqft28096 Edgepark Dr, North Olmsted, OH 44070Off Market
Nearby schools
GreatSchools rating
- 6/10Pine Elementary SchoolGrades: 4-5Distance: 0.7 mi
- 8/10North Olmsted Middle SchoolGrades: 6-8Distance: 1.5 mi
- 5/10North Olmsted High SchoolGrades: 9-12Distance: 1.4 mi
Schools provided by the listing agent
- District: North Olmsted CSD - 1820
Source: MLS Now. This data may not be complete. We recommend contacting the local school district to confirm school assignments for this home.
Get a cash offer in 3 minutes
Find out how much your home could sell for in as little as 3 minutes with a no-obligation cash offer.
Estimated market value
$419,700
Get a cash offer in 3 minutes
Find out how much your home could sell for in as little as 3 minutes with a no-obligation cash offer.
Estimated market value
$419,700
- Ohio
- Cuyahoga County
- North Olmsted
- 44070
- 28065 Edgepark Dr
Nearby cities
Nearby zip codes
Other North Olmsted Topics
