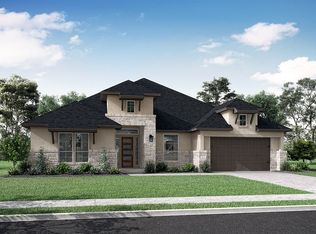
Luxury tubBasketball and pickleball courtsExtended covered patioHigh-end finishesBright and airy feelThoughtful upgrades throughoutElegant wood flooring
STUNNING designed and better than new, this stunning 1-story home showcases high-end finishes and thoughtful upgrades throughout. Ideally located between two amenity centers and within walking distance to Hines Elementary and the neighborhood park. Elegant wood flooring, custom cabinetry, and a spacious walk-in pantry.
The primary suite offers a spa-like experience with a large walk-in shower, luxury tub, dual vanities, and a generous closet. Large windows bring in abundant natural light, enhancing the bright and airy feel.Enjoy outdoor living on the extended covered patio, perfect for relaxing or entertaining year-round. Located in a sought-after resort-style community with top-rated schools, residents enjoy a pool, fitness center, clubhouse, walking trails, basketball and pickleball courts. Conveniently close to shopping, dining, and with quick access to TX-99, this home offers the ideal balance of comfort, convenience, and accessibility. Ready for you to call home!
Features: Kitchen Island, Kitchen open to Family Room, Pantry, Under Cabinet Lighting, Walk-in Pantry
Heating
Natural Gas
Cooling
Gas
Appliances
Included: Disposal, Gas Oven, Microwave, Gas Cooktop, Gas Range, Dishwasher
Laundry: Gas Dryer Hookup, Washer Hookup
Features
Formal Entry/Foyer, High Ceilings, All Bedrooms Down, Walk-In Closet(s)
Flooring: Carpet, Wood
Number of fireplaces: 1
Fireplace features: Gas Log
Interior area
Total structure area: 3,128
Total interior livable area: 3,128 sqft
Property
Parking
Total spaces: 2
Parking features: Attached
Attached garage spaces: 2
Features
Stories: 1
Patio & porch: Covered, Patio/Deck, Porch
Exterior features: Sprinkler System
Fencing: Back Yard,Full
Lot
Size: 7,749 Square Feet
Features: Back Yard, Subdivided, 0 Up To 1/4 Acre
Details
Parcel number: 537800
Construction
Type & style
Home type: SingleFamily
Architectural style: Contemporary,Traditional
Property subtype: Single Family Residence
Materials
Stone, Stucco
Foundation: Slab
Roof: Composition
Condition
New construction: No
Year built: 2023
Utilities & green energy
Sewer: Public Sewer
Water: Public
Green energy
Green verification: ENERGY STAR Certified Homes
Energy efficient items: Thermostat, HVAC
Community & HOA
Community
Subdivision: Woodson's Reserve
HOA
Has HOA: Yes
Amenities included: Basketball Court, Clubhouse, Controlled Access, Dog Park, Fitness Center, Jogging Path, Park, Party Room, Picnic Area, Playground, Pond, Pool, Splash Pad, Sport Court, Tennis Court(s), Trail(s)
Explore the cost of this home by adjusting the details. Changes won't be saved.
Principal & interest
$1,547
Mortgage insurance
$0
Property taxes
$170
Home insurance
$105
HOA fees
$0
Utilities
Not included
All calculations are estimates and provided by Zillow, Inc. for informational purposes only. Actual amounts may vary.
HOA fees may include property taxes on listings classified as Co-Ops. Contact the listing agent and/or owner for fee details.
Mortgage interest rates are dependent on a number of factors, including credit score, down payment, and repayment length. Interest rate data provided by Zillow Group Marketplace, Inc. as of 1/1/1970 from various mortgage lenders with which we have lead or other similar arrangements; the Estimated Payment is an average of those rates.
See how much you could borrow to make a competitive offer.