If you are looking for a great location in Roseville near parks, schools and quiet neighbors, this home might be for you. If you are looking for a great deal but maybe a little TLC needed, this is definitely the house for you! This home has a newer furnace, newer hot water tank, new carpet in living room and hallway, and a brand-new bathroom surround and ceramic floor. The kitchen has plenty of space to make it a kitchen of your dreams and enough room for a family dining table. The seller plans to either give an allowance for the basement leak to be fixed, based on multiple written quotes, OR have it fixed before closing on the sale of this home, with transferable warranty. Book your showing today!
Sold for $127,500
$127,500
28067 Pinehurst St, Roseville, MI 48066
3beds
988sqft
Single Family Residence
Built in 1978
4,356 Square Feet Lot
$169,600 Zestimate®
$129/sqft
$1,412 Estimated rent
Home value
$169,600
$158,000 - $181,000
$1,412/mo
Zestimate® history
Owner options
List your home for rent
$1,412/mo
Rent Zestimate®
Find your next renter with Zillow Rental Manager. Plus, with online applications, you can quickly screen prospective tenants – for free.
$1,412/mo
Rent Zestimate®
Refinance and save
$869/mo
Est. payment
Refinancing to a lower rate could help reduce your monthly payments and save thousands over the life of the loan.
$869/mo
Est. payment
Explore your selling options
Work with a Zillow partner agent
Leverage their expertise and Zillow's premium Showcase listings to get your home seen by more buyers.
Get startedList with your own agent
Get your home in front of millions of buyers by listing it on Zillow.
Learn how to do itSell it yourself
Take full control of how buyers see your home on Zillow by listing For Sale by Owner (FSBO).
List your homeWhat's special
Ceramic floorNewer furnaceQuiet neighborsBrand-new bathroom surroundNew carpetNewer hot water tank
Zillow last checked:
Listing updated:
Listed by:
Kimberly Wrobel 586-292-1281,
KW Platinum
Bought with:
Kimberly Wrobel, 6501391239
KW Platinum
Source: MiRealSource,MLS#: 50123641 Originating MLS: MiRealSource
Originating MLS: MiRealSourceFacts & features
Interior
Bedrooms & bathrooms
- Bedrooms: 3
- Bathrooms: 1
- Full bathrooms: 1
Rooms
- Room types: Bedroom, Master Bedroom, Living Room
Primary bedroom
- Level: First
Bedroom 1
- Features: Carpet
- Level: Entry
- Area: 132
- Dimensions: 12 x 11
Bedroom 2
- Features: Carpet
- Level: Entry
- Area: 120
- Dimensions: 12 x 10
Bedroom 3
- Features: Carpet
- Level: Entry
- Area: 90
- Dimensions: 10 x 9
Bathroom 1
- Features: Ceramic
- Level: Entry
Kitchen
- Features: Vinyl
- Level: Entry
- Area: 120
- Dimensions: 12 x 10
Living room
- Features: Carpet
- Level: Entry
- Area: 182
- Dimensions: 13 x 14
Heating
- Forced Air, Natural Gas
Cooling
- Central Air
Appliances
- Included: Disposal, Refrigerator
Features
- Eat-in Kitchen
- Flooring: Ceramic Tile, Carpet, Vinyl
- Windows: Window Treatments
- Basement: Partially Finished,Concrete
- Has fireplace: No
Interior area
- Total structure area: 1,776
- Total interior livable area: 988 sqft
- Finished area above ground: 888
- Finished area below ground: 100
Property
Parking
- Total spaces: 3
- Parking features: 3 or More Spaces, Garage, On Street, Driveway, Detached
- Garage spaces: 2
- Has uncovered spaces: Yes
Accessibility
- Accessibility features: Accessible Full Bath, Accessible Kitchen
Features
- Levels: One
- Stories: 1
- Patio & porch: Patio, Porch
- Exterior features: Sidewalks, Street Lights
- Fencing: Fenced,Fence Owned,Fence Neighbor Owned
- Frontage type: Road
- Frontage length: 40
Lot
- Size: 4,356 Square Feet
- Dimensions: 40 x 114
- Features: Subdivision, Sidewalks
Details
- Additional structures: Garage(s)
- Parcel number: 081417180026
- Special conditions: Private
Construction
Type & style
- Home type: SingleFamily
- Architectural style: Ranch
- Property subtype: Single Family Residence
Materials
- Aluminum Siding, Brick, Vinyl Trim, Wood Siding
- Foundation: Basement, Concrete Perimeter
Condition
- Year built: 1978
Utilities & green energy
- Electric: Circuit Breakers
- Sewer: Public Sanitary, Public At Street, Sidewalk Assessment
- Water: Public, Public Water at Street
- Utilities for property: Cable Available, Electricity Available, Electricity Connected, Natural Gas Available, Natural Gas Connected, Sewer Available, Sewer Connected, Water Available, Water Connected
Community & HOA
Community
- Subdivision: Central Park
HOA
- Has HOA: No
Location
- Region: Roseville
Financial & listing details
- Price per square foot: $129/sqft
- Tax assessed value: $156,400
- Annual tax amount: $1,943
- Date on market: 9/30/2023
- Cumulative days on market: 3 days
- Listing agreement: Exclusive Right To Sell
- Listing terms: Cash,Conventional,Conventional Blend,VA Loan
Price history
| Date | Event | Price |
|---|---|---|
| 10/16/2023 | Sold | $127,500-1.8%$129/sqft |
Source:  MiRealSource #50123641 Report a problem MiRealSource #50123641 Report a problem | ||
| 10/3/2023 | Pending sale | $129,900$131/sqft |
Source: MiRealSource #50123641 Report a problem | ||
| 9/30/2023 | Listed for sale | $129,900$131/sqft |
Source: MiRealSource #50123641 Report a problem | ||
Public tax history
| Year | Property taxes | Tax assessment |
|---|---|---|
| 2025 | $5,787 +178.2% | $78,200 +4.5% |
| 2024 | $2,080 +7.1% | $74,800 +13% |
| 2023 | $1,942 +3% | $66,200 +15.1% |
| 2022 | $1,886 | $57,500 +9.5% |
| 2021 | -- | $52,500 +6.9% |
| 2020 | -- | $49,100 +19.5% |
| 2019 | -- | $41,100 |
| 2018 | $1,515 +55.9% | -- |
| 2017 | $972 | $33,204 |
| 2016 | $972 | $33,204 +9.3% |
| 2015 | $972 | $30,371 +4.5% |
| 2013 | -- | $29,052 -20% |
| 2011 | -- | $36,303 -7% |
| 2010 | -- | $39,026 -19% |
| 2009 | -- | $48,173 -13.4% |
| 2008 | -- | $55,651 -6.7% |
| 2007 | -- | $59,643 -3.7% |
| 2006 | -- | $61,946 |
| 2005 | -- | -- |
| 2004 | -- | $55,472 +50.4% |
| 2001 | $1,274 +3.3% | $36,874 +3.2% |
| 2000 | $1,233 | $35,731 |
Find assessor info on the county website
Neighborhood: 48066
Nearby homes
- $128,8003 bd1 ba1k sqft28075 Pinehurst St, Roseville, MI 48066Off Market
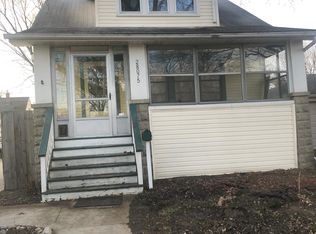
- $168,1003 bd1 ba1k sqft28059 Pinehurst St, Roseville, MI 48066Off Market

- $178,0002 bd2 ba850 sqft28083 Pinehurst St, Roseville, MI 48066Off Market
- $149,2003 bd1 ba1.2k sqft28074 Hillview St, Roseville, MI 48066Off Market
- $166,3003 bd1 ba1k sqft28051 Pinehurst St, Roseville, MI 48066Off Market
- $129,9002 bd1 ba1.2k sqft28082 Hillview St, Roseville, MI 48066Off Market
- $135,5003 bd1 ba1.2k sqft28066 Hillview St, Roseville, MI 48066Off Market
- $137,7004 bd1 ba1.2k sqft28090 Hillview St, Roseville, MI 48066Off Market
Nearby schools
GreatSchools rating
- 5/10Fountain Elementary SchoolGrades: PK-5Distance: 0.7 mi
- 3/10Roseville Middle SchoolGrades: 6-8Distance: 0.8 mi
- 5/10Roseville High SchoolGrades: 9-12Distance: 1.1 mi
Schools provided by the listing agent
- District: Roseville Community Schools
Source: MiRealSource. This data may not be complete. We recommend contacting the local school district to confirm school assignments for this home.
Get a cash offer in 3 minutes
Find out how much your home could sell for in as little as 3 minutes with a no-obligation cash offer.
Estimated market value
$169,600
Get a cash offer in 3 minutes
Find out how much your home could sell for in as little as 3 minutes with a no-obligation cash offer.
Estimated market value
$169,600
- Michigan
- Macomb County
- Roseville
- 48066
- 28067 Pinehurst St
