Skip main navigation
Pending
  • $500,000

    2807 145th St, Urbandale, IA 50323

    5beds
    2,490sqft
    : 
    $3,358/mo
    Get pre-qualified
    Single Family Residence
    Built in 2002
    9,722 Square Feet Lot
    $493,600 Zestimate®
    $201/sqft
    $-- HOA

    What's special

    Separate showerFour generously sized bedroomsLarge center islandNew storage shedAttached three-car garageConvenient main-floor laundry roomBeautifully maintained two-story
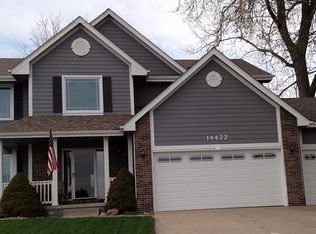
    Perfectly positioned between Deer Ridge West Park and the 22-acre Hallbrook Park with nearby walking trails, this beautifully maintained two-story offers nearly 3,500 finished square feet of thoughtfully designed living space that's ideal for both everyday living and entertaining. The upper level features four generously sized bedrooms plus a versatile loft, offering flexible space for a home office, playroom, or second living area. The private primary suite is a relaxing retreat with a stylish barn door leading to the en-suite bath featuring dual vanities, a jetted tub, and a separate shower. The bright, open main level is designed for gathering, showcasing a spacious kitchen with granite countertops, pantry, a large center island, and newer stainless steel appliances, including a double oven, microwave, and dishwasher (2024), all of which stay with the home. A convenient main-floor laundry room, tucked-away powder bath with granite countertop, and attached three-car garage add everyday functionality. The finished walkout lower level provides even more living space with a fifth bedroom, a ¾ bath, and endless possibilities for a family room, guest suite, home gym, or recreation area. Recent updates include a new HVAC system and water heater (2022), fresh interior paint in select rooms, a new storage shed (2024), and newer kitchen appliances (2024).
    26 days
    181
    10

    Likely to sell faster than

    Zillow last checked:

    Listing updated:

    Listed by:

    Ingrid Williams (515)371-5277,

    RE/MAX Concepts

    Source: DMMLS,MLS#: 744945MLS LogoOriginating MLS: Des Moines Area Association of REALTORS

      Facts & features

      Interior

      Bedrooms & bathrooms
      • Bedrooms: 5
      • Bathrooms: 4
      • Full bathrooms: 1
      • 3/4 bathrooms: 2
      • 1/2 bathrooms: 1
      Heating
      • Forced Air, Gas, Natural Gas
      Cooling
      • Central Air
      Appliances
      • Included: Dishwasher, Microwave, Refrigerator, Stove
      Features
      • Basement: Finished,Walk-Out Access
      • Number of fireplaces: 1
      Interior area
      • Total structure area: 2,490
      • Total interior livable area: 2,490 sqft
      • Finished area below ground: 1,000

      Property

      Parking
      • Total spaces: 3
      • Parking features: Attached, Garage, Three Car Garage
      • Attached garage spaces: 3
      Features
      • Levels: Two
      • Stories: 2
      • Patio & porch: Deck, Open, Patio
      • Exterior features: Deck, Patio
      Lot
      • Size: 9,722 Square Feet
      • Dimensions: 70 x 138
      Details
      • Parcel number: 1225405004
      • Zoning: R

      Construction

      Type & style
      • Home type: SingleFamily
      • Architectural style: Two Story
      • Property subtype: Single Family Residence
      Materials
      • Foundation: Block
      • Roof: Asphalt,Shingle
      Condition
      • Year built: 2002

      Utilities & green energy

      • Sewer: Public Sewer
      • Water: Public

      Community & HOA

      HOA
      • Has HOA: No
      Location
      • Region: Urbandale

      Financial & listing details

      • Price per square foot: $201/sqft
      • Tax assessed value: $452,560
      • Annual tax amount: $7,116
      • Date on market: 7/10/2026
      • Cumulative days on market: 32 days
      • Listing terms: Cash,Conventional,FHA,VA Loan
      • Road surface type: Asphalt

        Estimated market value

        $493,600

        $469,000 - $518,000

        $3,118/mo

        Price history

        DateEventPrice
        8/2/2026Pending sale$500,000$201/sqft
        Source: DMMLS #744945 Report a problem
        7/10/2026Listed for sale$500,000+47.9%$201/sqft
        Source: DMMLS #744945 Report a problem
        6/30/2017Sold$338,000-2%$136/sqft
        Source: DMMLS #539987 Report a problem
        5/30/2017Pending sale$345,000$139/sqft
        Source: RE/MAX REAL ESTATE CONCEPTS #539987 Report a problem
        5/19/2017Listed for sale$345,000+11.8%$139/sqft
        Source: RE/MAX Real Estate Concepts #539987 Report a problem
        4/28/2016Sold$308,500-3.3%$124/sqft
        Source: DMMLS #512884 Report a problem
        3/9/2016Listed for sale$319,000$128/sqft
        Source: Iowa Realty Co., Inc. #512884 Report a problem
        3/7/2016Listing removed$2,600$1/sqft
        Source: KLC Property Management Report a problem
        2/24/2016Price change$2,600-3.7%$1/sqft
        Source: KLC Property Management Report a problem
        2/1/2016Listed for rent$2,700$1/sqft
        Source: KLC Property Management Report a problem
        1/18/2016Listing removed$319,000$128/sqft
        Source: Century 21 Signature #458713 Report a problem
        11/11/2015Price change$319,000-1.2%$128/sqft
        Source: CENTURY 21 Signature Real Estate #458713 Report a problem
        8/31/2015Price change$323,000-2.1%$130/sqft
        Source: CENTURY 21 Signature Real Estate #458713 Report a problem
        7/28/2015Listed for sale$330,000+24.5%$133/sqft
        Source: CENTURY 21 Signature Real Estate #458713 Report a problem
        5/7/2007Sold$265,000-14.2%$106/sqft
        Source: Public Record Report a problem
        6/30/2006Sold$309,000+23.6%$124/sqft
        Source: Public Record Report a problem
        8/15/2002Sold$249,990$100/sqft
        Source: Agent Provided Report a problem

        Public tax history

        YearProperty taxesTax assessment
        2025$6,952 +1.9%$452,560 +2.2%
        2024$6,824 -1.5%$442,690
        2023$6,930 +15.2%$442,690 +13.8%
        2022$6,014 0%$389,070 +13.5%
        2021$6,016 +1.9%$342,820 +5.6%
        2020$5,902 -3.6%$324,580
        2019$6,124 +3.6%$324,580 +2.2%
        2018$5,914 $317,690
        2017$5,914 +9.4%$317,690 +4.6%
        2016$5,406 -0.6%$303,720 +2.4%
        2015$5,438 +12.4%$296,550 +4.7%
        2014$4,838 +11.9%$283,310
        2013$4,322 -0.7%--
        2012$4,352 +4.2%--
        2011$4,176 +2.9%--
        2010$4,058 -5%--
        2009$4,272 -6.1%--
        2008$4,550 +6.7%--
        2007$4,266 --
        Find assessor info on the county website

        Monthly payment

        Est. payment

        Payment breakdown

        Explore the cost of this home by adjusting the details. Changes won't be saved.
        All calculations are estimates and provided by Zillow, Inc. for informational purposes only. Actual amounts may vary.
        HOA fees may include property taxes on listings classified as Co-Ops. Contact the listing agent and/or owner for fee details.
        See how much you could borrow to make a competitive offer.

        Climate risks

        Neighborhood: 50323

        Getting around

        7 / 100
        Car-Dependent
        42 / 100
        Somewhat Bikeable

        Nearby schools

        GreatSchools rating
        Schools provided by the listing agent
        • District: Waukee

        Source: DMMLS. This data may not be complete. We recommend contacting the local school district to confirm school assignments for this home.

        A local agent can set up tours, give advice and negotiate with sellers.

        Browse local experts