Skip main navigation
Sold
  • Listed by: D.R. Horton • Melissa Cogswell
    Bought with: Lamb Real Estate
    $835,800

    2807 146th Street SW #BC 18, Lynnwood, WA 98087

    4beds
    2,410sqft
    Multi Family, Condominium
    Built in 2020
    -- sqft lot
    $835,800 Zestimate®
    $347/sqft
    $3,259 Estimated rent

    Home value

    $835,800

    $769,000 - $903,000

    $3,259/mo

    Zestimate® history
    Loading
    Loading...

    Owner options

    List your home for rent

    $3,259/mo

    Rent Zestimate®

    Find your next renter with Zillow Rental Manager. Plus, with online applications, you can quickly screen prospective tenants – for free.

    Learn more

    $3,259/mo

    Rent Zestimate®

    Refinance and save

    $5,179/mo

    Est. payment

    Refinancing to a lower rate could help reduce your monthly payments and save thousands over the life of the loan.

    See today's rates

    $5,179/mo

    Est. payment

    Explore your selling options

    Work with a Zillow partner agent

    Leverage their expertise and Zillow's premium Showcase listings to get your home seen by more buyers.

    Get started

    List with your own agent

    Get your home in front of millions of buyers by listing it on Zillow.

    Learn how to do it

    Sell it yourself

    Take full control of how buyers see your home on Zillow by listing For Sale by Owner (FSBO).

    List your home

    What's special

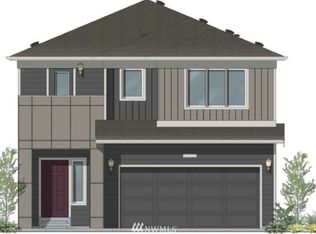
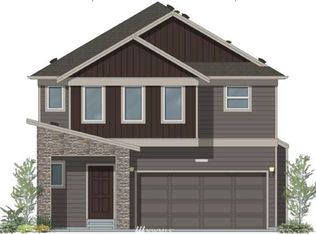
    FEATURED HOME at Belmont Court! This stunning new community features 34 homes ranging from 2410-3513sf. Whether you’re looking for a loft, tech niche, den, or bonus room, we’ve got something for everyone! The Trafton 2C offers 2410sf: Open design including: Formal Dining, Gourmet quartz slab Island Kitchen & Nook opens to Great Room, Luxury Master Suite plus 3 guest Bedrooms upstairs & huge Bonus Room! SS Kitchen Aid appliances & Smart Home Package! Still time to Select interior colors!

    This property is not currently displayed as for sale or rent on Zillow. This may be different from what's on other websites or public sources.

    Zillow last checked:

    Listing updated:

    Listed by:

    Melissa Cogswell,

    D.R. Horton,

    Dori Rea-Doble,

    D.R. Horton

    Bought with:

    Brett Ahlin, 133691

    Lamb Real Estate

    Source: NWMLS as distributed by MLS GRID,MLS#: 1581065MLS Logo

    Facts & features

    Interior

    Bedrooms & bathrooms
    • Bedrooms: 4
    • Bathrooms: 3
    • Full bathrooms: 2
    • 1/2 bathrooms: 1
    Heating
    • Fireplace
    Appliances
    • Included: Dishwasher_, GarbageDisposal_, Microwave_, RangeOven_, Dishwasher, Garbage Disposal, Microwave, Range/Oven, Cooking-Gas, Tankless Water Heater, Dryer-Electric, Ice Maker
    • Laundry: Electric Dryer Hookup
    Features
    • Flooring: Ceramic Tile, Hardwood, Vinyl, Carpet
    • Windows: Insulated Windows
    • Number of fireplaces: 1
    • Fireplace features: Main Level: 1, FirePlace
    Interior area
    • Total structure area: 2,410
    • Total interior livable area: 2,410 sqft

    Property

    Parking
    • Total spaces: 2
    • Parking features: Garage
    • Has garage: Yes
    Features
    • Levels: Two
    • Stories: 2
    • Entry location: Main
    • Patio & porch: Forced Air, High Efficiency - 90%+, Tankless Water Heater, Ceramic Tile, Hardwood, Wall to Wall Carpet, Balcony/Deck/Patio, Yard, Cooking-Gas, Dryer-Electric, Ice Maker, FirePlace
    Lot
    • Size: 3,977 Square Feet
    • Features: Curbs, Dead End Street, Paved, Sidewalk, Yard
    Details
    • Parcel number: 01191500001800
    • Special conditions: Standard

    Construction

    Type & style
    • Home type: MultiFamily
    • Architectural style: Contemporary,Condo (2 Levels)
    • Property subtype: Multi Family, Condominium
    Materials
    • Cement Planked, Stone, Wood Siding
    • Roof: Composition
    Condition
    • New construction: Yes
    • Year built: 2020

    Utilities & green energy

    • Utilities for property: Electric, Natural Gas Connected, Common Area Maintenance
    Green energy
    • Energy efficient items: High Efficiency - 90%+, Insulated Windows

    Community & HOA

    Community
    • Subdivision: Lynnwood
    HOA
    • Services included: Common Area Maintenance
    • HOA fee: $79 monthly
    Location
    • Region: Lynnwood

    Financial & listing details

    • Price per square foot: $347/sqft
    • Date on market: 6/30/2020
    • Cumulative days on market: 2212 days
    • Listing terms: Conventional,FHA
    • Inclusions: Dishwasher, GarbageDisposal, Microwave, RangeOven

    Price history

    DateEventPrice
    9/8/2020Sold$669,995$278/sqft
    Source: NWMLS as distributed by MLS GRID #1581065 Report a problem

    Public tax history

    Tax history is unavailable.

    Neighborhood: 98087

    Nearby schools

    GreatSchools rating
    Schools provided by the listing agent
    • Elementary: Lake Stickney Elem
    • Middle: Voyager Mid
    • High: Mariner High

    Source: NWMLS as distributed by MLS GRID. This data may not be complete. We recommend contacting the local school district to confirm school assignments for this home.

    Get a cash offer in 3 minutes
    Find out how much your home could sell for in as little as 3 minutes with a no-obligation cash offer.
    Estimated market value
    $835,800
    Get a cash offer in 3 minutes
    Find out how much your home could sell for in as little as 3 minutes with a no-obligation cash offer.
    Estimated market value
    $835,800