Skip main navigation
Sold for $960,000
  • $960,000

    28-07 172nd Street, Flushing, NY 11358

    3beds
    1,504sqft
    Single Family Residence, Residential
    Built in 1940
    2,000 Square Feet Lot
    $963,500 Zestimate®
    $638/sqft
    $4,487 Estimated rent

    Home value

    $963,500

    $877,000 - $1.06M

    $4,487/mo

    Zestimate® history
    Loading
    Loading...

    Owner options

    List your home for rent

    $4,487/mo

    Rent Zestimate®

    Find your next renter with Zillow Rental Manager. Plus, with online applications, you can quickly screen prospective tenants – for free.

    Learn more

    $4,487/mo

    Rent Zestimate®

    Refinance and save

    $5,793/mo

    Est. payment

    Refinancing to a lower rate could help reduce your monthly payments and save thousands over the life of the loan.

    See today's rates

    $5,793/mo

    Est. payment

    Explore your selling options

    Work with a Zillow partner agent

    Leverage their expertise and Zillow's premium Showcase listings to get your home seen by more buyers.

    Get started

    List with your own agent

    Get your home in front of millions of buyers by listing it on Zillow.

    Learn how to do it

    Sell it yourself

    Take full control of how buyers see your home on Zillow by listing For Sale by Owner (FSBO).

    List your home

    What's special

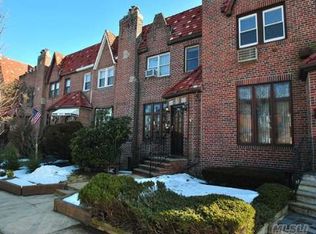
    Preserved original detailsNew roofFully finished basementTudor-style brick single-family homeBackyard accessSpacious bedroomsShared driveway
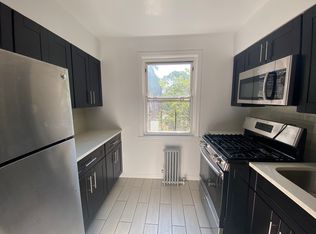
    Welcome to this beautifully maintained Tudor-style brick single-family home in the heart of North Flushing's desirable Murray Hill neighborhood. This charming R4B-zoned property features 3 spacious bedrooms, 2.5 bathrooms, and over 1,500 square feet of thoughtfully designed living space on a 20x100 lot with a 20x35 building footprint. Step inside to find an impressive 11-foot beamed ceiling in the sun-filled living room, complete with a classic fireplace for cozy evenings. The formal dining room is perfect for entertaining, while the eat-in-kitchen offers backyard access and a convenient half bath bathroom on the main floor. Upstairs, you will find three generously sized bedrooms and a full bathroom. The fully finished basement boasts a separate entrance, laundry area, utility room, 1 full bathroom, and additional flexible space ideal for additional storage, a family room or den. Enjoy outdoor living in the fenced backyard with a patio, and benefit from a shared driveway leading to your private detached 1-car garage. This home is in excellent condition, featuring a new roof, natural gas heating, and preserved original details throughout. Prime Location: Just minutes from the Murray Hill LIRR station, zoned within a top-rated school district, and close to public transportation, shopping, restaurants, and all the conveniences of Flushing living. Perfect for self-use or investment, this North Flushing Tudor offers a rare opportunity to own a classic home in a sought-after Queens neighborhood.

    Zillow last checked:

    Listing updated:

    Listed by:

    Fei Guo 516-587-9113,

    Skylux Realty Inc 718-500-2231

    Bought with:

    Anna Huang, 10301217929

    Skylux Realty Inc

    Source: OneKey® MLS as distributed by MLS GRID,MLS#: 925715MLS Logo

    Facts & features

    Interior

    Bedrooms & bathrooms
    • Bedrooms: 3
    • Bathrooms: 3
    • Full bathrooms: 2
    • 1/2 bathrooms: 1
    Other
    • Description: Living Room / Fireplace / Kitchen / Dining Room / Half Bathroom
    • Level: First
    Other
    • Description: 3 Bedrooms / 1 Full Bathroom
    • Level: Second
    Basement
    • Description: Fully Finished Basement with separate entrance / Laundry Area / Utility Room / 1 Full Bathroom
    • Level: Basement
    Heating
    • Has Heating (Unspecified Type)
    Cooling
    • Wall/Window Unit(s)
    Appliances
    • Included: Cooktop, Oven, Refrigerator
    Features
    • Eat-in Kitchen, Formal Dining
    • Basement: Finished,Full
    • Attic: See Remarks
    • Has fireplace: Yes
    Interior area
    • Total structure area: 1,504
    • Total interior livable area: 1,504 sqft

    Property

    Parking
    • Total spaces: 1
    • Parking features: Detached, Shared Driveway
    • Garage spaces: 1
    • Has uncovered spaces: Yes
    Lot
    • Size: 2,000 sqft
    • Dimensions: 20 x 100
    Details
    • Parcel number: 059650023
    • Special conditions: None

    Construction

    Type & style
    • Home type: SingleFamily
    • Architectural style: Tudor
    • Property subtype: Single Family Residence, Residential
    • Attached to another structure: Yes
    Materials
    • Brick
    Condition
    • Year built: 1940

    Utilities & green energy

    • Sewer: Public Sewer
    • Water: Public
    • Utilities for property: Electricity Connected, Natural Gas Connected, Water Connected

    Community & neighborhood

    Location
    • Region: Flushing

    Other

    Other facts
    • Listing agreement: Exclusive Right To Sell

    Price history

    DateEventPrice
    5/7/2026Sold$960,000-3.8%$638/sqft
    Source: OneKey® MLS as distributed by MLS GRID #925715 Report a problem
    11/13/2025Pending sale$998,000+89%$664/sqft
    Source: OneKey® MLS as distributed by MLS GRID #925715 Report a problem
    11/3/2011Sold$528,000$351/sqft
    Source: Public Record Report a problem

    Public tax history

    YearProperty taxesTax assessment
    2025-- $55,260 +9.1%
    2024-- $50,640 -3.5%
    2023-- $52,500 +6.3%
    2022-- $49,380 +0.9%
    2021-- $48,960

    Find assessor info on the county website

    Neighborhood: Flushing

    Nearby schools

    GreatSchools rating
    Schools provided by the listing agent
    • Elementary: Ps 184 Flushing Manor
    • Middle: Is 25 Adrien Block
    • High: Bayside High School

    Source: OneKey® MLS as distributed by MLS GRID. This data may not be complete. We recommend contacting the local school district to confirm school assignments for this home.