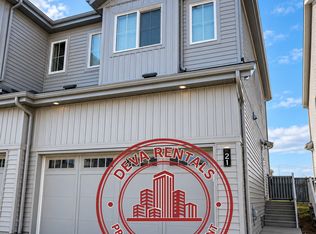
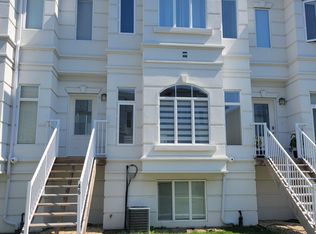
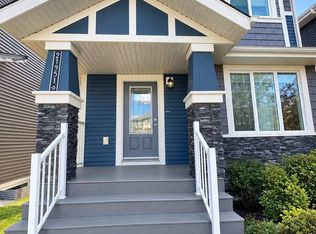
Welcome to the main floor at 2807 193 Street NW, Edmonton, a bright and modern 3-bedroom, 2.5-bathroom detached home offering approximately 1,537 sq ft of comfortable living space.
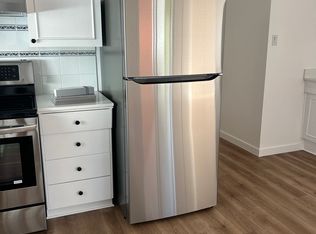
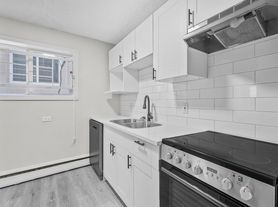
The main floor features a clean, contemporary layout with plenty of natural light, modern flooring, and a spacious living area. The kitchen offers sleek cabinetry, stainless steel appliances, ample counter space, and a functional dining area that works well for everyday meals or entertaining.
Upstairs, you'll find 3 well-sized bedrooms, including a comfortable primary bedroom with its own ensuite bathroom. Two additional bedrooms and another full bathroom provide plenty of room for family, guests, or a home office setup.
The home also includes a convenient half bathroom on the main level, making the layout practical for both residents and visitors.
Outside, there is no garage, but tenants have access to a double parking pad at the rear of the property, providing space for 2 vehicles.
Property Highlights
Main floor / upper portion of detached home
3 bedrooms
2.5 bathrooms
Approx. 1,537 sq ft
Bright and modern interior
Spacious living area
Modern kitchen with stainless steel appliances
Primary bedroom with ensuite
Additional full bathroom upstairs
Main-floor half bathroom
Double rear parking pad
Parking for 2 vehicles
Interested in viewing?
Contact us today to schedule a viewing and receive full details about rent, utilities, availability, and lease terms.
House for rent
Single family residence
Available now
Cats, dogs OK
In unit laundry
Fireplace
What's special
Bright and modern interiorPlenty of natural lightModern flooringStainless steel appliancesAmple counter spaceFunctional dining area
- 8 days |
- -- |
- -- |
Zillow last checked:
Listing updated:
Travel times

Let’s turn your rent into credit progress
Build credit history with every on-time payment and get credit for the payment you’re already making.
Facts & features
Interior
Bedrooms & bathrooms
- Bedrooms: 3
- Bathrooms: 3
- Full bathrooms: 2
- 1/2 bathrooms: 1
Heating
- Fireplace
Appliances
- Included: Dishwasher, Dryer, Microwave Oven, Oven, Refrigerator, Washer
- Laundry: In Unit
Features
- Flooring: Carpet, Hardwood
- Has fireplace: Yes
Interior area
- Total interior livable area: 1,537 sqft
Property
Parking
- Details: Contact manager
Features
- Exterior features: Outdoor Parking
Construction
Type & style
- Home type: SingleFamily
- Property subtype: Single Family Residence
Community & HOA
Location
- Region: Edmonton
Financial & listing details
- Lease term: 1 Year
Nearby apartments for rent


Price history
| Date | Event | Price |
|---|---|---|
| 10/31/2026 | Listed for rent | C$2,100C$1/sqft |
Source: Zillow Rentals Report a problem | ||
Neighborhood: The Uplands
Nearby schools
GreatSchools rating
No schools nearby
We couldn't find any schools near this home.