Skip main navigation
Off market
  • $2,338,700

    2807 215th Pl, Bayside, NY 11360

    4beds
    3baths
    2,100sqft
    SingleFamily
    Built in 1930
    10,050 Square Feet Lot
    $2,338,700 Zestimate®
    $1,114/sqft
    $4,962 Estimated rent

    Home value

    $2,338,700

    $2.08M - $2.62M

    $4,962/mo

    Zestimate® history
    Loading
    Loading...

    Owner options

    List your home for rent

    $4,962/mo

    Rent Zestimate®

    Find your next renter with Zillow Rental Manager. Plus, with online applications, you can quickly screen prospective tenants – for free.

    Learn more

    $4,962/mo

    Rent Zestimate®

    Refinance and save

    $14,218/mo

    Est. payment

    Refinancing to a lower rate could help reduce your monthly payments and save thousands over the life of the loan.

    See today's rates

    $14,218/mo

    Est. payment

    Explore your selling options

    Work with a Zillow partner agent

    Leverage their expertise and Zillow's premium Showcase listings to get your home seen by more buyers.

    Get started

    List with your own agent

    Get your home in front of millions of buyers by listing it on Zillow.

    Learn how to do it

    Sell it yourself

    Take full control of how buyers see your home on Zillow by listing For Sale by Owner (FSBO).

    List your home

    What's special

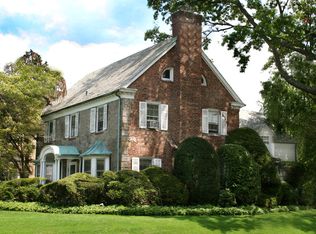
    Georgian Manor: This elegant classic Georgian Revival house sits on an over sized and sunny corner lot. Its finest brick and granite construction, combined with a slate roof make this an example of the best building quality available. Built in the late 1930's, in the finest area of Bayside which was home to stage and screen stars, for famous radio personality Ford Bond, this home has had only two owners in over 70 years and has been lovingly maintained. Enter the home through a classic original copper roofed portico with double columns. The first floor includes an Entry Foyer, large Center Hall, an elegant Living Room and separate formal Dining Room, all with original wide board, hand pegged oak floors, a classic Colonial Revival working fireplace, copper roofed bay windows, French Doors to a Garden Room, an elegant staircase that was brought to the site from an 18th Century house, a back staircase from the Kitchen to the original maid's quarters, a powder room, many closets and a comfortable Kitchen/Breakfast Room ready for updating. There is a convenient attached two car garage. The second floor includes a large Master Bedroom with connecting, original high style Bathroom and with access to a second floor Porch. There are three additional generous sized Bedrooms, two additional stylish original Bathrooms, a Linen Closet and Cedar Closet. There is a full walk up Attic that could be finished for additional living space. The high and dry Basement consists of a finished Family Room, a Work Room, Laundry Room and Pantry. There is a modern efficient gas furnace. Located in the desirable Weeks Woodlands section of Bayside, this home is an exceptional opportunity for the sophisticated buyer. Nearby amenities include: Little Neck Bay and Marina, miles of bike paths and walking trails, two dog parks, 75 acre Crocheron and John Golden Parks, tennis courts (public and private), ball fields, playground, picturesque pond and nearby public golf course. The house is twenty minutes to Penn. Station via LIRR, minutes to bridges, public transit and excellent public and private schools. It is close to a small town main street and also within walking distance to the best shopping mall in Queens.

    This property is off market, which means it's not currently listed for sale or rent on Zillow. This may be different from what's available on other websites or public sources.

    Facts & features

    Interior

    Bedrooms & bathrooms
    • Bedrooms: 4
    • Bathrooms: 3
    Interior area
    • Total interior livable area: 2,100 sqft

    Property

    Lot
    • Size: 10,050 Square Feet
    Details
    • Parcel number: 060180027

    Construction

    Type & style
    • Home type: SingleFamily
    Condition
    • Year built: 1930

    Community & HOA

    Location
    • Region: Bayside

    Financial & listing details

    • Price per square foot: $1,114/sqft
    • Tax assessed value: $2,573,000

    Price history

    DateEventPrice
    8/14/2013Sold$1,260,000-9.7%$600/sqft
    Source: Public Record Report a problem
    11/26/2012Price change$1,395,000-6.7%$664/sqft
    Source: DG Neary Report a problem
    8/1/2012Listed for sale$1,495,000-6.6%$712/sqft
    Source: N.J.N. Realty Inc #2515726 Report a problem
    6/27/2012Listing removed$1,600,000$762/sqft
    Source: Coldwell Banker R. Weir Realty #2464195 Report a problem
    4/27/2012Price change$1,600,000-8.6%$762/sqft
    Source: Coldwell Banker R. Weir Realty #2464195 Report a problem
    1/31/2012Listed for sale$1,750,000$833/sqft
    Source: R. Weir Realty #2464195 Report a problem

    Public tax history

    YearProperty taxesTax assessment
    2025-- $154,380 +19.8%
    2024-- $128,820 -15%
    2023-- $151,620 -4.8%
    2022-- $159,300 +6.9%
    2021-- $149,013 +2.5%
    2020$30,785 -9.2%$145,440 -9.2%
    2019$33,904 +83.6%$160,173 +81.4%
    2018$18,470 +57.5%$88,293 +53.5%
    2017$11,724 +4.2%$57,513
    2016$11,246 $57,513 -5%
    2015$11,246 +59.8%$60,540 +1.3%
    2014$7,037 $59,784 +6%
    2013-- $56,401 +3.2%
    2012-- $54,655 +6%
    2011-- $51,562
    2010-- $51,562 +3.5%
    2009-- $49,820 +6%
    2008-- $47,001
    Find assessor info on the county website

    Neighborhood: Bayside

    Nearby schools

    GreatSchools rating
    Schools provided by the listing agent
    • District: Community District 12

    Source: The MLS. This data may not be complete. We recommend contacting the local school district to confirm school assignments for this home.