Skip main navigation
Pending
  • Price cut: $46K (5/28)
    $1,749,000

    2807 3rd St APT 6, Santa Monica, CA 90405

    2beds
    1,441sqft
    : 
    Loading
    Get pre-qualified
    Residential, Condominium, Stock Cooperative
    Built in 1988
    -- sqft lot
    $1,714,600 Zestimate®
    $1,214/sqft
    $795/mo HOA

    What's special

    Sweeping ocean viewsBreakfast barElevated sightlines throughoutSurrounded by beautiful greeneryCaesarstone quartz countertopsSteam showerMultiple outdoor spaces
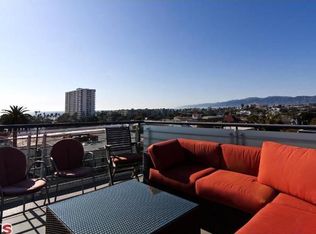
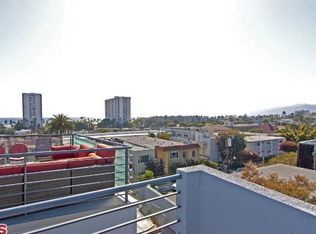
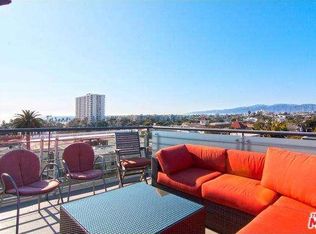
    Welcome to 2807 3rd Street, Unit 6 an exceptional, completely renovated end-unit architectural townhome in the heart of Ocean Park, Santa Monica, offering multiple outdoor spaces and some of the best panoramic ocean and city views in the area, showcasing sweeping ocean views, dramatic volume, and seamless indoor-outdoor living just moments from the beach and vibrant Main Street. This rare end-unit townhome surrounded by beautiful greenery offers incredible privacy and elevated sightlines throughout. Spanning approximately 1,500 square feet ( and 2500 ft. of total indoor outdoor living space), this rare 2-bedroom, 2.5-bath + loft townhome is thoughtfully designed to capture light, space, and coastal breezes at every turn. The lower level offers a private retreat with two bedrooms each with en suite baths. Hardwood floors run throughout the entire property, creating a cohesive and elevated design. The primary suite is a true sanctuary, featuring a large private patio, blackout curtains, and a spa-inspired bath finished with marble tile, a steam shower, and a bidet toilet. A full-size LG washer and dryer add everyday convenience. Upstairs, the second level features hardwood floors, a chef's kitchen, and an open floor plan with soaring ceilings (over 25ft), defining the open-concept living and dining spaces, filled with natural light and designed for both relaxed living and elevated entertaining. The chef's kitchen is appointed with JennAir appliances, a fully integrated built-in Bosch refrigerator, Caesarstone quartz countertops, and a breakfast bar, while a powder room completes the level. A huge loft space, comparable in size to an additional living room, offers incredible flexibility for a home office, media room, gym, or creative studio and opens to its own private deck, adding yet another layer of indoor-outdoor living. Above it all, multiple outdoor spaces culminate in a third, incredible rooftop deck delivering some of the best panoramic ocean and city views in Santa Monica, an unforgettable setting for entertaining or unwinding at sunset.Additional features include electric solar shades for comfort and efficiency, side-by-side two-car parking. EV charger, and abundant storage. Set within a gated, boutique 6-unit building with dedicated parking, this residence offers a rare blend of architectural design, privacy, and premier coastal location just three blocks from the ocean, moments to Main Street's shops, restaurants, and cafes, with easy access to surf, bike paths, and nearby Rose Avenue and Venice's top dining and lifestyle destinations. Beach living at its absolute best ride to the sand, surf in the morning, cruise the bike paths, and enjoy some of the Westside's top restaurants, cafes, and entertainment just moments from your door. This is the ultimate Ocean Park lifestyle.
    73 days
    |
    152
    |
    5
    |

    Zillow last checked:

    Listing updated:

    Listed by:

    Michael Pines DRE # 01965604 310-359-6696,

    The Condo Experts 310-494-2979,

    Brian Maser DRE # 01340306 310-494-2979,

    The Condo Experts

    Source: CLAW,MLS#: 26663453MLS Logo

      Facts & features

      Interior

      Bedrooms & bathrooms
      • Bedrooms: 2
      • Bathrooms: 3
      • Full bathrooms: 3
      Rooms
      • Room types: Breakfast Bar, Dining Area, Living Room, Loft, Patio Enclosed, Patio Open, Powder, Walk-In Closet, Bonus Room, Breakfast Area, Study, Sun, Library, Family Room, Bar, Dining Room
      Bedroom
      • Level: Lower
      Heating
      • Central, Heat Pump, Forced Air
      Cooling
      • Central Air
      Appliances
      • Included: Dishwasher, Dryer, Disposal, Exhaust Fan, Microwave, Range/Oven, Refrigerator, Washer
      • Laundry: In Unit, Laundry Area
      Features
      • Built-Ins, Breakfast Area, Breakfast Counter / Bar, Dining Area, Formal Dining Rm, Living Room, Kitchen Island, Eat-in Kitchen, See Remarks
      • Flooring: Hardwood, Tile, Other
      • Number of fireplaces: 1
      • Fireplace features: Decorative, Gas
      • Common walls with other units/homes: End Unit
      Interior area
      • Total structure area: 1,441
      • Total interior livable area: 1,441 sqft

      Property

      Parking
      • Total spaces: 2
      • Parking features: Community Structure, Garage Door Opener, Gated Underground, Subterr Side by Side, Assigned, Storage, Secured, Side By Side, Other, Guest
      • Garage spaces: 2
      Features
      • Levels: Multi/Split
      • Stories: 3
      • Patio & porch: Deck, Living Room Deck Attached, Other, Patio, Roof Top Deck
      • Exterior features: Balcony, Living Room Balcony
      • Pool features: None
      • Has view: Yes
      • View description: City Lights, Coastline, Mountain(s), Ocean, City, Water, Panoramic, Tree Top, White Water, Marina
      • Has water view: Yes
      • Water view: Coastline,Ocean,Water,White Water,Marina
      • Waterfront features: Ocean
      Lot
      • Size: 7,753 Square Feet
      Details
      • Parcel number: 4287022026
      • Zoning: SMOP2*
      • Special conditions: Standard

      Construction

      Type & style
      • Home type: Condo
      • Architectural style: Architectural
      • Property subtype: Residential, Condominium, Stock Cooperative
      • Attached to another structure: Yes
      Condition
      • Updated/Remodeled
      • Year built: 1988

      Community & HOA

      Community
      • Security: Gated, Automatic Gate, Card/Code Access, Security Lights, Secured Community, Other
      • Subdivision: 2807 3rd St Condominiums
      HOA
      • Has HOA: Yes
      • Amenities included: Storage, Controlled Access, Gated
      • HOA fee: $795 monthly
      Location
      • Region: Santa Monica

      Financial & listing details

      • Price per square foot: $1,214/sqft
      • Tax assessed value: $1,953,258
      • Annual tax amount: $24,191
      • Date on market: 4/23/2026

        Estimated market value

        $1,714,600

        $1.63M - $1.80M

        $7,122/mo

        Price history

        DateEventPrice
        6/11/2026Pending sale$1,749,000$1,214/sqft
        Source: CLAW #26663453 Report a problem
        5/28/2026Price change$1,749,000-2.6%$1,214/sqft
        Source: CLAW #26663453 Report a problem
        5/19/2026Price change$1,795,000-5%$1,246/sqft
        Source: CLAW #26663453 Report a problem
        5/8/2026Price change$1,890,000-5.5%$1,312/sqft
        Source: CLAW #26663453 Report a problem
        4/23/2026Listed for sale$1,999,000+21.2%$1,387/sqft
        Source: CLAW #26663453 Report a problem
        6/15/2016Sold$1,650,000+10.4%$1,145/sqft
        Source: CLAW #16120104 Report a problem
        5/13/2016Pending sale$1,495,000$1,037/sqft
        Source: Sotheby's International Realty #16120104 Report a problem
        4/21/2016Listed for sale$1,495,000+45.9%$1,037/sqft
        Source: Sotheby's International Realty #16117594 Report a problem
        4/27/2010Sold$1,025,000-10.9%$711/sqft
        Source: Public Record Report a problem
        10/4/2007Sold$1,150,000+78.3%$798/sqft
        Source: Public Record Report a problem
        11/20/2001Sold$645,000+1.6%$448/sqft
        Source: Public Record Report a problem
        2/13/2001Sold$635,000+59.7%$441/sqft
        Source: Public Record Report a problem
        9/17/1997Sold$397,500$276/sqft
        Source: Public Record Report a problem

        Public tax history

        YearProperty taxesTax assessment
        2025$24,191 +6.6%$1,953,258 +2%
        2024$22,700 +1.6%$1,914,960 +2%
        2023$22,335 +1.3%$1,877,413 +2%
        2022$22,057 +2.5%$1,840,602 +2%
        2021$21,518 +0.7%$1,804,512 +1%
        2020$21,371 $1,786,010 +2%
        2019$21,371 +7.3%$1,750,991 +2%
        2018$19,913 $1,716,659 +2%
        2017$19,913 +0.4%$1,683,000 +50.6%
        2016$19,828 +49.9%$1,117,666 +1.5%
        2015$13,227 +2.8%$1,100,878 +2%
        2014$12,869 $1,079,314 +23.5%
        2012-- $874,000
        2011-- $874,000
        2010-- $874,000 -25.5%
        2009-- $1,173,000 +2%
        2008-- $1,150,000 +61.7%
        2007-- $711,199 +2%
        2006-- $697,255
        2005-- $697,255 +4%
        2004-- $670,182 +1.9%
        2003-- $657,900 +2%
        2002-- $645,000 +56.2%
        2000-- $412,961

        Find assessor info on the county website

        Monthly payment

        Est. payment

        Payment breakdown

        Explore the cost of this home by adjusting the details. Changes won't be saved.
        All calculations are estimates and provided by Zillow, Inc. for informational purposes only. Actual amounts may vary.
        HOA fees may include property taxes on listings classified as Co-Ops. Contact the listing agent and/or owner for fee details.
        Mortgage interest rates are dependent on a number of factors, including credit score, down payment, and repayment length. Interest rate data provided by Zillow Group Marketplace, Inc. as of 1/1/1970 from various mortgage lenders with which we have lead or other similar arrangements; the Estimated Payment is an average of those rates.
        See how much you could borrow to make a competitive offer.

        Climate risks

        Neighborhood: Ocean Park

        Getting around

        97 / 100
        Walker's Paradise
        58 / 100
        Good Transit
        77 / 100
        Very Bikeable

        Nearby schools

        GreatSchools rating

        A local agent can set up tours, give advice and negotiate with sellers.

        Browse local experts

        Similar homes

        Skip to the end of the carouselSkip to the beginning of the carousel
          1. Local buyer's agents are ready to help