Prepare to fall in love with this stunning 4 bedroom, 3.5 bath custom home in Mystic Pointe! Step into the grand foyer with its 18' ceiling and cherry hardwood floor. A 15 lite door opens to a private office featuring cherry wainscot paneled walls and crown molding. In the great room, there's a soaring ceiling and a gas fireplace surrounded by a wall of windows. The chef inspired kitchen includes a center island, granite countertops, tile backsplash, soft close cabinetry, and top of the line appliances like a gas range with a hood and pot filler. Casual meals can be enjoyed at the island or in the dinette. Perfect for holidays, the formal dining room has cherry paneled walls and a tray ceiling. In the hall leading to the attached 3 car garage, you'll find a guest bath and 1st floor laundry. The main level master retreat offers a walk-in closet and spa-like bathroom with a double sink vanity, jetted tub, and step-in shower. Upstairs, three spacious bedrooms have double closets and share a full bath with double sinks and a tub shower combo. The finished lower level features a rec room with a wet bar, an exercise room with cork flooring, and another full bath. For entertaining, the fenced backyard boasts a large deck and a paver patio with a built-in firepit. This beautiful home located on a cul de sac in one of Green's most desirable neighborhoods won't disappoint! Call to schedule your showing today!
Closed
$505,000
2807 Alexandria Ct, Uniontown, OH 44685
4beds
3,513sqft
Single Family Residence
Built in 2006
0.33 Acres Lot
$528,800 Zestimate®
$144/sqft
$4,204 Estimated rent
Home value
$528,800
$502,000 - $555,000
$4,204/mo
Zestimate® history
Owner options
List your home for rent
$4,204/mo
Rent Zestimate®
Find your next renter with Zillow Rental Manager. Plus, with online applications, you can quickly screen prospective tenants – for free.
$4,204/mo
Rent Zestimate®
Refinance and save
$3,532/mo
Est. payment
Refinancing to a lower rate could help reduce your monthly payments and save thousands over the life of the loan.
$3,532/mo
Est. payment
Explore your selling options
Work with a Zillow partner agent
Leverage their expertise and Zillow's premium Showcase listings to get your home seen by more buyers.
Get startedList with your own agent
Get your home in front of millions of buyers by listing it on Zillow.
Learn how to do itSell it yourself
Take full control of how buyers see your home on Zillow by listing For Sale by Owner (FSBO).
List your homeWhat's special
Zillow last checked:
Listing updated:
Listed by:
Jose Medina jose@josesellshomes.com330-595-9811,
Keller Williams Legacy Group Realty
Bought with:
Chloe Ralston, 2022002793
Coldwell Banker Schmidt Realty
Source: MLS Now,MLS#: 5039441 Originating MLS: Stark Trumbull Area REALTORS
Originating MLS: Stark Trumbull Area REALTORSFacts & features
Interior
Bedrooms & bathrooms
- Bedrooms: 4
- Bathrooms: 4
- Full bathrooms: 3
- 1/2 bathrooms: 1
- Main level bathrooms: 2
- Main level bedrooms: 1
Primary bedroom
- Description: Flooring: Carpet
- Features: Soaking Tub, Walk-In Closet(s)
- Level: First
- Dimensions: 15 x 13
Bedroom
- Description: Flooring: Carpet
- Level: Second
- Dimensions: 13 x 11
Bedroom
- Description: Flooring: Carpet
- Level: Second
- Dimensions: 10 x 10
Bedroom
- Description: Flooring: Carpet
- Level: Second
- Dimensions: 13 x 12
Dining room
- Description: Flooring: Hardwood
- Features: Tray Ceiling(s)
- Level: First
- Dimensions: 15 x 12
Eat in kitchen
- Description: Flooring: Hardwood
- Level: First
- Dimensions: 22 x 15
Exercise room
- Description: Flooring: Cork
- Level: Lower
- Dimensions: 15 x 15
Great room
- Description: Flooring: Carpet
- Features: Fireplace, High Ceilings, Wired for Sound
- Level: First
- Dimensions: 19 x 19
Laundry
- Description: Flooring: Ceramic Tile
- Level: First
- Dimensions: 7 x 6
Office
- Description: Flooring: Carpet
- Level: First
- Dimensions: 14 x 12
Recreation
- Description: Flooring: Carpet,Linoleum
- Features: Wet Bar
- Level: Lower
- Dimensions: 37 x 14
Heating
- Forced Air, Fireplace(s), Gas
Cooling
- Central Air, Ceiling Fan(s)
Appliances
- Included: Dryer, Dishwasher, Range, Refrigerator, Washer
- Laundry: Main Level
Features
- Wet Bar, Tray Ceiling(s), Ceiling Fan(s), Crown Molding, Double Vanity, Entrance Foyer, Eat-in Kitchen, Granite Counters, High Ceilings, Kitchen Island, Pantry, Recessed Lighting, Vaulted Ceiling(s), Walk-In Closet(s), Jetted Tub
- Basement: Full,Bath/Stubbed,Storage Space
- Number of fireplaces: 1
- Fireplace features: Great Room, Gas
Interior area
- Total structure area: 3,513
- Total interior livable area: 3,513 sqft
- Finished area above ground: 2,770
- Finished area below ground: 743
Property
Parking
- Total spaces: 3
- Parking features: Attached, Garage
- Attached garage spaces: 3
Features
- Levels: Two
- Stories: 2
- Patio & porch: Deck, Front Porch, Patio
- Exterior features: Fire Pit
- Fencing: Full,Vinyl,Wood
Lot
- Size: 0.33 Acres
- Features: Cul-De-Sac
Details
- Parcel number: 2812657
Construction
Type & style
- Home type: SingleFamily
- Architectural style: Conventional
- Property subtype: Single Family Residence
Materials
- Brick
- Roof: Asphalt,Fiberglass
Condition
- Year built: 2006
Utilities & green energy
- Sewer: Public Sewer
- Water: Public
Community & HOA
Community
- Subdivision: Mystic Pointe Sub
HOA
- Has HOA: Yes
- Services included: Other
- HOA fee: $125 annually
- HOA name: Mystic Pointe
Location
- Region: Uniontown
Financial & listing details
- Price per square foot: $144/sqft
- Tax assessed value: $398,460
- Annual tax amount: $6,588
- Date on market: 6/3/2024
- Cumulative days on market: 7 days
Price history
| Date | Event | Price |
|---|---|---|
| 7/3/2024 | Sold | $505,000-2.9%$144/sqft |
Source:  MLS Now #5039441 Report a problem MLS Now #5039441 Report a problem | ||
| 6/11/2024 | Pending sale | $520,000$148/sqft |
Source: MLS Now #5039441 Report a problem | ||
| 6/3/2024 | Listed for sale | $520,000+88.4%$148/sqft |
Source: MLS Now #5039441 Report a problem | ||
| 6/27/2008 | Sold | $276,000+2.2%$79/sqft |
Source: Public Record Report a problem | ||
| 4/27/2008 | Price change | $270,000-20.6%$77/sqft |
Source: Coldwell Banker** #1515752 Report a problem | ||
| 3/8/2008 | Listed for sale | $339,900+497.4%$97/sqft |
Source: Coldwell Banker** #1515752 Report a problem | ||
| 9/2/2005 | Sold | $56,900$16/sqft |
Source: Public Record Report a problem | ||
Public tax history
| Year | Property taxes | Tax assessment |
|---|---|---|
| 2025 | $6,926 +0.4% | $139,460 |
| 2024 | $6,895 +4.6% | $139,460 |
| 2023 | $6,589 +11.2% | $139,460 +23.8% |
| 2022 | $5,924 +6.6% | $112,606 |
| 2021 | $5,556 | $112,606 |
| 2020 | -- | $112,606 +17.3% |
| 2019 | $4,963 -2.2% | $96,009 0% |
| 2018 | $5,073 +6.6% | $96,010 |
| 2017 | $4,759 | $96,010 +13.6% |
| 2016 | $4,759 | $84,500 |
| 2015 | $4,759 +0.7% | $84,500 |
| 2014 | $4,728 -0.2% | $84,500 +0.3% |
| 2013 | $4,739 -0.5% | $84,240 |
| 2012 | $4,762 +1.2% | $84,240 +0% |
| 2011 | $4,706 +10.2% | $84,239 -7.6% |
| 2010 | $4,271 | $91,120 |
| 2009 | -- | $91,120 |
| 2008 | $4,884 +14.6% | $91,120 +1.2% |
| 2007 | $4,262 +229.1% | $90,045 +603.9% |
| 2006 | $1,295 +126.4% | $12,793 |
| 2005 | $572 +51.7% | $12,793 |
| 2004 | $377 -39.5% | $12,793 |
| 2003 | $623 -0.6% | $12,793 |
| 2002 | $627 +363.4% | $12,793 +380.9% |
| 2001 | $135 +0.9% | $2,660 |
| 2000 | $134 | $2,660 |
Find assessor info on the county website
Neighborhood: 44685
Nearby homes
- $436,5003 bd4 ba2.7k sqft2799 Alexandria Ct, Uniontown, OH 44685Off Market
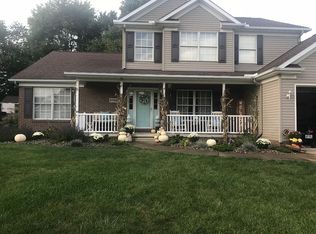
- $450,9006 bd4 ba3k sqft2815 Alexandria Ct, Uniontown, OH 44685Off Market
- $11,520-- bd-- ba-- sqftAlexandria Ct, Uniontown, OH 44685Off Market
- $403,7004 bd2 ba2.5k sqft2820 Crows Nest Cir, Uniontown, OH 44685Off Market
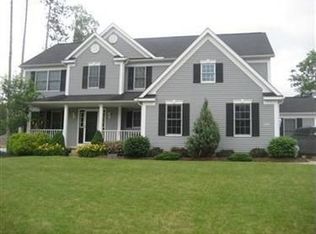
- $410,1004 bd3 ba-- sqft2820 Crows Nest Cir, Green, OH 44232Off Market
- $411,9004 bd2 ba2.5k sqft2828 Crows Nest Cir, Uniontown, OH 44685Off Market
- $383,2004 bd3 ba2.7k sqft2812 Crows Nest Cir, Uniontown, OH 44685Off Market
- $471,6004 bd3 ba2.8k sqft2791 Alexandria Ct, Uniontown, OH 44685Off Market
Nearby schools
GreatSchools rating
- 9/10Green Primary SchoolGrades: 1-3Distance: 1.8 mi
- 8/10Green Middle SchoolGrades: 6-8Distance: 3.2 mi
- 8/10Green High SchoolGrades: 9-12Distance: 2.9 mi
Schools provided by the listing agent
- District: Green LSD (Summit)- 7707
Source: MLS Now. This data may not be complete. We recommend contacting the local school district to confirm school assignments for this home.
Get a cash offer in 3 minutes
Find out how much your home could sell for in as little as 3 minutes with a no-obligation cash offer.
Estimated market value
$528,800
Get a cash offer in 3 minutes
Find out how much your home could sell for in as little as 3 minutes with a no-obligation cash offer.
Estimated market value
$528,800
- Ohio
- Summit County
- Uniontown
- 44685
- 2807 Alexandria Ct
Nearby cities
Nearby zip codes
Other Uniontown Topics
