Skip main navigation
Off market
Street View
  • $1,104,000

    2807 Alta Vista Pl, Louisville, KY 40206

    4beds
    4baths
    3,943sqft
    SingleFamily
    Built in 1985
    0.28 Acres Lot
    $1,104,000 Zestimate®
    $280/sqft
    $4,791 Estimated rent

    Home value

    $1,104,000

    $994,000 - $1.23M

    $4,791/mo

    Zestimate® history
    Loading
    Loading...

    Owner options

    List your home for rent

    $4,791/mo

    Rent Zestimate®

    Find your next renter with Zillow Rental Manager. Plus, with online applications, you can quickly screen prospective tenants – for free.

    Learn more

    $4,791/mo

    Rent Zestimate®

    Refinance and save

    $5,505/mo

    Est. payment

    Refinancing to a lower rate could help reduce your monthly payments and save thousands over the life of the loan.

    See today's rates

    $5,505/mo

    Est. payment

    Explore your selling options

    Work with a Zillow partner agent

    Leverage their expertise and Zillow's premium Showcase listings to get your home seen by more buyers.

    Get started

    List with your own agent

    Get your home in front of millions of buyers by listing it on Zillow.

    Learn how to do it

    Sell it yourself

    Take full control of how buyers see your home on Zillow by listing For Sale by Owner (FSBO).

    List your home

    What's special

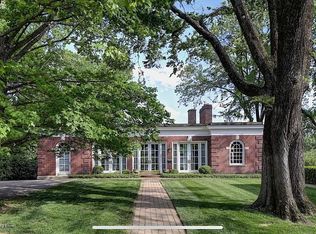
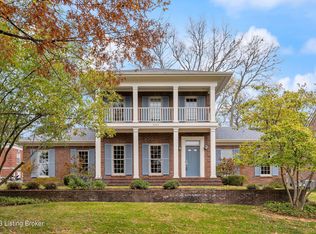
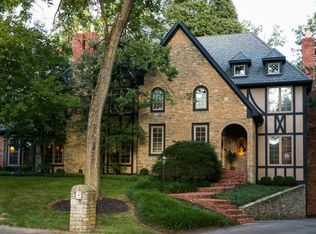
    If you have been in this home, you probably thought "I would like to know if the owner ever decides to sell." Its cul-de-sac location is fantastic, just off Alta Vista near Lexington Road, close to downtown, the medical center, Cherokee and Seneca Parks, and several private schools. Its custom finishes are everywhere - beautiful trim, double arched doorways, and built-ins in most rooms. Its rooms are spacious and flood with natural light. Its floor plan is wonderful for entertaining, beginning with the great room that soars two stories with its vaulted ceiling, massive brick fireplace, and wet bar. The formal living room and study (separated by a double fireplace), formal dining room, foyer, kitchen, breakfast room, sun room, laundry, and half bath share the first floor with the master bedroom. The master comes complete with a fireplace and a large master bath that offers dual vanities, separate shower and tub, plus a sauna. On the second floor is a second master plus two other large bedrooms and hall bath. The basement offers a very large open space that can accommodate several activities, a separate room that could be used as an office, full bath, and wine cellar. In the rear is the private pool area with access from the great room, sun room, and master. A 3+ car garage and security system complete the picture. Check the photos to see more features in this beautiful, custom built home. It will not disappoint.

    This property is not currently displayed as for sale or rent on Zillow. This may be different from what's on other websites or public sources.
    Facts & features

    Interior

    Bedrooms & bathrooms
    • Bedrooms: 4
    • Bathrooms: 4.5
    Heating
    • Other
    Cooling
    • Central
    Features
    • Flooring: Other
    • Basement: Finished
    • Has fireplace: Yes
    Interior area
    • Total interior livable area: 3,943 sqft

    Property

    Parking
    • Parking features: Garage - Attached, Off-street
    Features
    • Exterior features: Brick
    Lot
    • Size: 0.28 Acres
    Details
    • Parcel number: 05074L00070000

    Construction

    Type & style
    • Home type: SingleFamily
    Materials
    • Wood
    • Foundation: Crawl/Raised
    • Roof: Composition
    Condition
    • Year built: 1985

    Community & HOA

    Location
    • Region: Louisville

    Financial & listing details

    • Price per square foot: $280/sqft
    • Tax assessed value: $855,570
    • Annual tax amount: $10,780

    Price history

    DateEventPrice
    12/14/2010Sold$615,350-5.3%$156/sqft
    Source: Public Record Report a problem
    9/16/2010Listed for sale$650,000$165/sqft
    Source: Semonin Realtors #1283333 Report a problem

    Public tax history

    YearProperty taxesTax assessment
    2025$10,780 -1.9%$855,570
    2024$10,986 +21.1%$855,570 +26.6%
    2023$9,069 -1.3%$675,790
    2022$9,191 -6.3%$675,790
    2021$9,811 +1.2%$675,790 -4.2%
    2020$9,692 $705,330
    2019$9,692 +3.8%$705,330
    2018$9,341 $705,330
    2017$9,341 +33.4%$705,330 +0.7%
    2013$7,004 +13.8%$700,350 +13.8%
    2011$6,154 +30%$615,350 +30%
    2010$4,734 $473,370
    2009$4,734 $473,370
    2007-- $473,370
    2006-- $473,370
    2005-- $473,370 +20%
    2004-- $394,350
    Find assessor info on the county website

    Neighborhood: Cherokee Gardens

    Nearby schools

    GreatSchools rating
    Get pre-qualified for a loan
    At Zillow Home Loans, we can pre-qualify you in as little as 5 minutes with no impact to your credit score.

    An equal housing lender. NMLS #10287.

    Sell for more on Zillow
    Get a Zillow Showcase℠ listing at no additional cost and you could sell for .
    $1,104,000
    2% more
    +$22,080
    With Zillow Showcase(estimated)
    $1,126,080