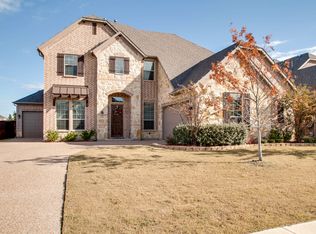
*MULTIPLE OFFERS RECEIVED* A FIRST CONTRACT AND BACKUP ARE IN PLACE* Welcome to this beautifully updated 3,628 sq ft, 4-bedroom home located in the highly sought-after golf community of Trophy Club, where timeless style meets modern living and your very own resort-style backyard awaits. Freshly painted in crisp white and featuring brand new light oak-colored luxury vinyl plank flooring, this home boasts an open floor plan designed for today's lifestyle and offers stunning views from every angle. A private office with French doors and a coffered ceiling provides the perfect workspace, while the formal dining room and soaring two-story stone fireplace in the living area create elegant gathering spaces filled with natural light from a wall of windows. The chef’s kitchen is a showstopper with a new backsplash, quartz countertops, gas cooktop, double ovens, and a spacious center island—ideal for entertaining. The serene primary suite overlooks the sparkling pool and features an en-suite bath with dual vanities, jetted tub, separate shower, and walk-in closet. Upstairs you’ll find three generously sized bedrooms, a Jack-and-Jill bath, an additional full bath, and large game and media rooms for endless fun. Step outside and prepare to be wowed: a large covered patio with a built-in grill sets the stage for unforgettable gatherings, while the diving pool with spa, separate cabana, and fire pit create your own backyard paradise. The oversized lot offers more greenspace than most in the community—perfect for kids, pets, and play. This home is move-in ready and shows like a model! Just 15 minutes west of DFW International Airport and zoned to award-winning Northwest ISD, Trophy Club also offers a dog park, walking trails, tennis, pickleball, and championship golf (with membership), all in a vibrant community where golf carts are street legal and parades are a cherished tradition. Trophy Club is truly a great place to call home! NEW ROOF 2024.
Sold
Price Unknown
2807 Annandale Dr, Trophy Club, TX 76262
4beds
3,628sqft
Single Family Residence
Built in 2014
0.32 Acres Lot
$954,200 Zestimate®
$--/sqft
$5,725 Estimated rent
Home value
$954,200
$897,000 - $1.02M
$5,725/mo
Zestimate® history
Owner options
List your home for rent
$5,725/mo
Rent Zestimate®
Find your next renter with Zillow Rental Manager. Plus, with online applications, you can quickly screen prospective tenants – for free.
$5,725/mo
Rent Zestimate®
Refinance and save
$525/mo
Est. payment
Refinancing to a lower rate could help reduce your monthly payments and save thousands over the life of the loan.
$525/mo
Est. payment
Explore your selling options
Work with a Zillow partner agent
Leverage their expertise and Zillow's premium Showcase listings to get your home seen by more buyers.
Get startedList with your own agent
Get your home in front of millions of buyers by listing it on Zillow.
Learn how to do itSell it yourself
Take full control of how buyers see your home on Zillow by listing For Sale by Owner (FSBO).
List your homeWhat's special
Sparkling poolSoaring two-story stone fireplaceOpen floor planBuilt-in grillLarge covered patioFormal dining roomResort-style backyard
Zillow last checked:
Listing updated:
Listed by:
Kristin Vivian 0628918 817-542-8772,
Compass RE Texas, LLC 682-226-6938
Bought with:
Holly Torri
Torri Realty
Source: NTREIS,MLS#: 20954814
Facts & features
Interior
Bedrooms & bathrooms
- Bedrooms: 4
- Bathrooms: 4
- Full bathrooms: 3
- 1/2 bathrooms: 1
Primary bedroom
- Features: Ceiling Fan(s), Double Vanity, En Suite Bathroom, Jetted Tub, Sitting Area in Primary, Separate Shower, Walk-In Closet(s)
- Level: First
- Dimensions: 16 x 25
Bedroom
- Features: Ceiling Fan(s), Walk-In Closet(s)
- Level: Second
- Dimensions: 13 x 12
Bedroom
- Features: Ceiling Fan(s), Walk-In Closet(s)
- Level: Second
- Dimensions: 13 x 13
Bedroom
- Features: Ceiling Fan(s), Walk-In Closet(s)
- Level: Second
- Dimensions: 13 x 12
Primary bathroom
- Features: Built-in Features, Double Vanity, En Suite Bathroom, Granite Counters, Jetted Tub, Linen Closet, Stone Counters, Separate Shower
- Level: First
- Dimensions: 12 x 14
Dining room
- Level: First
- Dimensions: 13 x 11
Game room
- Features: Ceiling Fan(s)
- Level: Second
- Dimensions: 31 x 30
Kitchen
- Features: Built-in Features, Granite Counters, Kitchen Island, Pantry, Solid Surface Counters, Walk-In Pantry
- Level: First
- Dimensions: 14 x 18
Living room
- Features: Ceiling Fan(s), Fireplace
- Level: First
- Dimensions: 18 x 16
Media room
- Level: Second
- Dimensions: 18 x 18
Office
- Features: Ceiling Fan(s)
- Level: First
- Dimensions: 12 x 12
Utility room
- Features: Built-in Features, Utility Room
- Level: First
- Dimensions: 9 x 8
Heating
- Central, Natural Gas
Cooling
- Central Air, Ceiling Fan(s), Electric
Appliances
- Included: Some Gas Appliances, Dishwasher, Electric Oven, Gas Cooktop, Disposal, Microwave, Plumbed For Gas, Vented Exhaust Fan
- Laundry: Washer Hookup, Electric Dryer Hookup, Laundry in Utility Room
Features
- Built-in Features, Decorative/Designer Lighting Fixtures, Granite Counters, High Speed Internet, Kitchen Island, Open Floorplan, Pantry, Cable TV, Walk-In Closet(s)
- Flooring: Carpet, Ceramic Tile, Luxury Vinyl Plank
- Windows: Window Coverings
- Has basement: No
- Number of fireplaces: 1
- Fireplace features: Decorative, Gas Starter, Living Room, Stone
Interior area
- Total interior livable area: 3,628 sqft
Property
Parking
- Total spaces: 3
- Parking features: Covered, Driveway, Garage, Garage Door Opener
- Attached garage spaces: 3
- Has uncovered spaces: Yes
Features
- Levels: Two
- Stories: 2
- Patio & porch: Patio, Covered
- Exterior features: Lighting, Outdoor Grill, Outdoor Kitchen, Other, Rain Gutters
- Pool features: Cabana, Gunite, Heated, In Ground, Outdoor Pool, Pool, Pool/Spa Combo, Water Feature, Community
- Fencing: Wood
Lot
- Size: 0.32 Acres
- Features: Interior Lot, Landscaped, Subdivision, Sprinkler System, Few Trees
Details
- Parcel number: R558443
Construction
Type & style
- Home type: SingleFamily
- Architectural style: Traditional,Detached
- Property subtype: Single Family Residence
Materials
- Brick, Rock, Stone
- Foundation: Slab
- Roof: Composition
Condition
- Year built: 2014
Utilities & green energy
- Utilities for property: Electricity Available, Electricity Connected, Natural Gas Available, Municipal Utilities, Sewer Available, Separate Meters, Water Available, Cable Available
Community & HOA
Community
- Features: Playground, Pool, Trails/Paths, Curbs, Sidewalks
- Security: Security System Owned, Security System, Smoke Detector(s)
- Subdivision: The Highlands At Trophy Club N
HOA
- Has HOA: Yes
- Services included: Association Management
- HOA fee: $525 annually
- HOA name: Principal Mgmt Associa
- HOA phone: 111-111-1111
Location
- Region: Trophy Club
Financial & listing details
- Tax assessed value: $888,562
- Annual tax amount: $15,178
- Date on market: 6/7/2025
- Cumulative days on market: 4 days
- Listing terms: Cash,Conventional
- Exclusions: All tv's and outdoor pots
- Electric utility on property: Yes
Price history
| Date | Event | Price |
|---|---|---|
| 6/27/2025 | Sold | -- |
Source: NTREIS #20954814 Report a problem | ||
| 6/17/2025 | Pending sale | $985,000$271/sqft |
Source: NTREIS #20954814 Report a problem | ||
| 6/12/2025 | Contingent | $985,000$271/sqft |
Source: NTREIS #20954814 Report a problem | ||
| 6/7/2025 | Listed for sale | $985,000$271/sqft |
Source: NTREIS #20954814 Report a problem | ||
Public tax history
| Year | Property taxes | Tax assessment |
|---|---|---|
| 2025 | $15,511 +0% | $888,562 +3.8% |
| 2024 | $15,507 +11.1% | $856,261 +10% |
| 2023 | $13,953 -6.6% | $778,419 +10% |
| 2022 | $14,935 +5.4% | $707,654 +10% |
| 2021 | $14,173 +3.2% | $643,322 +5.2% |
| 2020 | $13,737 -0.2% | $611,656 +3.7% |
| 2019 | $13,765 -1.9% | $589,855 +1.2% |
| 2018 | $14,035 +10.2% | $583,065 +5.9% |
| 2017 | $12,741 | $550,748 +5.4% |
| 2016 | $12,741 +237.6% | $522,501 +7.4% |
| 2015 | $3,774 | $486,722 +375.8% |
| 2014 | $3,774 | $102,288 |
Find assessor info on the county website
Neighborhood: 76262
Nearby homes
- $857,3003 bd2 ba3.6k sqft2805 Annandale Dr, Trophy Club, TX 76262Off Market
- $752,8003 bd3 ba3k sqft2809 Annandale Dr, Trophy Club, TX 76262Off Market
- $868,4005 bd4 ba3.9k sqft2747 Enfield Dr, Trophy Club, TX 76262Off Market
- $677,4003 bd2 ba2.2k sqft2749 Enfield Dr, Trophy Club, TX 76262Off Market

- $922,0004 bd4 ba3.8k sqft2811 Annandale Dr, Trophy Club, TX 76262Off Market
- $843,6004 bd4 ba3.2k sqft2803 Annandale Dr, Trophy Club, TX 76262Off Market
- $897,9005 bd4 ba3.9k sqft2751 Enfield Dr, TROPHY CLUB, TX 76262Off Market
- $801,5004 bd3 ba3.3k sqft2754 Chatswood Dr, Trophy Club, TX 76262Off Market
Nearby schools
GreatSchools rating
- 10/10Samuel Beck Elementary SchoolGrades: PK-5Distance: 1.2 mi
- 9/10Medlin Middle SchoolGrades: 6-8Distance: 1.1 mi
- 8/10Byron Nelson High SchoolGrades: 9-12Distance: 1 mi
Schools provided by the listing agent
- Elementary: Beck
- Middle: Medlin
- High: Byron Nelson
- District: Northwest ISD
Source: NTREIS. This data may not be complete. We recommend contacting the local school district to confirm school assignments for this home.
Get a cash offer in 3 minutes
Find out how much your home could sell for in as little as 3 minutes with a no-obligation cash offer.
Estimated market value
$954,200
Get a cash offer in 3 minutes
Find out how much your home could sell for in as little as 3 minutes with a no-obligation cash offer.
Estimated market value
$954,200
- Texas
- Denton County
- Trophy Club
- 76262
- 2807 Annandale Dr
Nearby cities
Nearby zip codes
Other Trophy Club Topics
