Welcome to 2807 Arlington Boulevard, Unit 301, a stunning residence nestled in the distinguished Cambridge Courts community in Arlington, VA. This elegant top-floor, corner unit spans 781 square feet and features two spacious bedrooms and one meticulously updated bathroom, offering a perfect blend of comfort and modern sophistication. Upon entering, you'll be captivated by the open and airy ambiance accentuated by cathedral ceilings in the living room. The kitchen and bathroom have been thoughtfully updated in the past 5 years to meet today’s modern standards. Additional storage available in the common basement area #152. and a small attic storage space on the 2nd bedroom , pet-friendly residence also offers ample street parking and additional parking options. Enjoy swift commutes to Washington DC, Northern Virginia, and Maryland, thanks to immediate access to major highways including 395, 66, and Route 50. Public transportation is effortlessly accessible, with the Ballston and Virginia Square-GMU Metro stations mere minutes away, connecting you quickly to the Orange and Silver Lines for a smooth journey into DC.
Sold for $332,000
$332,000
2807 Arlington Blvd #301, Arlington, VA 22201
2beds
781sqft
Condominium
Built in 1944
-- sqft lot
$335,500 Zestimate®
$425/sqft
$2,580 Estimated rent
Home value
$335,500
$312,000 - $362,000
$2,580/mo
Zestimate® history
Owner options
List your home for rent
$2,580/mo
Rent Zestimate®
Find your next renter with Zillow Rental Manager. Plus, with online applications, you can quickly screen prospective tenants – for free.
$2,580/mo
Rent Zestimate®
Refinance and save
$2,078/mo
Est. payment
Refinancing to a lower rate could help reduce your monthly payments and save thousands over the life of the loan.
$2,078/mo
Est. payment
Explore your selling options
Work with a Zillow partner agent
Leverage their expertise and Zillow's premium Showcase listings to get your home seen by more buyers.
Get startedList with your own agent
Get your home in front of millions of buyers by listing it on Zillow.
Learn how to do itSell it yourself
Take full control of how buyers see your home on Zillow by listing For Sale by Owner (FSBO).
List your homeWhat's special
Charming fireplaceUpdated bathroomOpen and airy ambianceTop-floor corner unitSpacious bedroomsCathedral ceilings
Zillow last checked:
Listing updated:
Listed by:
VLAD DALLENBACH 703-906-3236,
Compass,
Listing Team: Advisory, Co-Listing Team: Advisory,Co-Listing Agent: Rosina E Del Monaco 703-906-3200,
Compass
Bought with:
Alex Burrell-Hodges, 609427
Cottage Street Realty LLC
Source: Bright MLS,MLS#: VAAR2060798
Facts & features
Interior
Bedrooms & bathrooms
- Bedrooms: 2
- Bathrooms: 1
- Full bathrooms: 1
- Main level bathrooms: 1
- Main level bedrooms: 2
Rooms
- Room types: Living Room, Dining Room, Primary Bedroom, Bedroom 2, Kitchen, Laundry
Primary bedroom
- Level: Main
- Area: 169 Square Feet
- Dimensions: 13 X 13
Bedroom 2
- Level: Main
- Area: 121 Square Feet
- Dimensions: 11 X 11
Dining room
- Level: Main
- Area: 80 Square Feet
- Dimensions: 10 X 8
Kitchen
- Features: Flooring - Vinyl
- Level: Main
- Area: 72 Square Feet
- Dimensions: 9 X 8
Laundry
- Level: Unspecified
Living room
- Features: Fireplace - Wood Burning
- Level: Main
- Area: 228 Square Feet
- Dimensions: 19 X 12
Heating
- Forced Air, Heat Pump, Electric
Cooling
- Central Air, Electric
Appliances
- Included: Dishwasher, Disposal, Dryer, Exhaust Fan, Oven/Range - Electric, Refrigerator, Washer, Microwave, Electric Water Heater
- Laundry: Dryer In Unit, Washer In Unit, Laundry Room, In Unit
Features
- Combination Dining/Living, Floor Plan - Traditional, Attic, Ceiling Fan(s), Vaulted Ceiling(s)
- Has basement: No
- Number of fireplaces: 1
- Fireplace features: Screen
Interior area
- Total structure area: 781
- Total interior livable area: 781 sqft
- Finished area above ground: 781
- Finished area below ground: 0
Property
Parking
- Parking features: Lighted, Unassigned, General Common Elements, Private, Paved, On Street
- Has uncovered spaces: Yes
Accessibility
- Accessibility features: None
Features
- Levels: One
- Stories: 1
- Pool features: None
Details
- Additional structures: Above Grade, Below Grade
- Parcel number: 18074328
- Zoning: RA8-18
- Special conditions: Standard
Construction
Type & style
- Home type: Condo
- Architectural style: Colonial
- Property subtype: Condominium
- Attached to another structure: Yes
Materials
- Brick
Condition
- Excellent
- New construction: No
- Year built: 1944
Details
- Builder model: 2 BEDROOM
Utilities & green energy
- Sewer: Public Sewer
- Water: Public
Community & HOA
Community
- Condo and coop fee: $455 monthly
- Subdivision: Cambridge Courts
HOA
- Has HOA: No
- Amenities included: Other
- Services included: Maintenance Structure, Insurance, Reserve Funds, Common Area Maintenance, Maintenance Grounds, Management, Road Maintenance, Sewer, Snow Removal, Trash, Water, Heat
- HOA name: Cambridge Courts
Location
- Region: Arlington
Financial & listing details
- Price per square foot: $425/sqft
- Tax assessed value: $367,200
- Annual tax amount: $3,793
- Date on market: 7/16/2025
- Listing agreement: Exclusive Right To Sell
- Ownership: Condominium
Price history
| Date | Event | Price |
|---|---|---|
| 10/28/2025 | Sold | $332,000-2.4%$425/sqft |
Source:  Bright MLS #VAAR2060798 Report a problem Bright MLS #VAAR2060798 Report a problem | ||
| 9/21/2025 | Pending sale | $340,000$435/sqft |
Source: Bright MLS #VAAR2060798 Report a problem | ||
| 9/10/2025 | Price change | $340,000-6.8%$435/sqft |
Source: Bright MLS #VAAR2060798 Report a problem | ||
| 8/23/2025 | Price change | $365,000-3.9%$467/sqft |
Source: Bright MLS #VAAR2060798 Report a problem | ||
| 8/4/2025 | Price change | $380,000-5%$487/sqft |
Source: Bright MLS #VAAR2060798 Report a problem | ||
| 7/16/2025 | Listed for sale | $400,000+6.7%$512/sqft |
Source: Bright MLS #VAAR2060798 Report a problem | ||
| 7/26/2023 | Sold | $375,000$480/sqft |
Source: Bright MLS #VAAR2032384 Report a problem | ||
| 6/29/2023 | Pending sale | $375,000$480/sqft |
Source: Bright MLS #VAAR2032384 Report a problem | ||
| 6/15/2023 | Listed for sale | $375,000$480/sqft |
Source: Bright MLS #VAAR2032384 Report a problem | ||
Public tax history
Tax history is unavailable.
Neighborhood: Lyon Park
Nearby homes
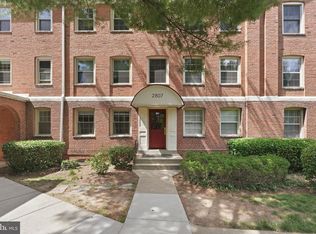
- $350,0002 bd1 ba781 sqft2807 Arlington Blvd APT 140, Arlington, VA 22201Sold
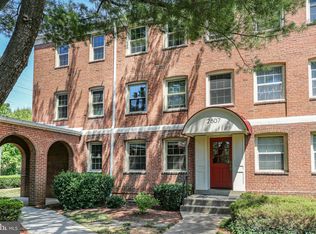
- $275,0001 bd1 ba642 sqft2807 Arlington Blvd APT 143, Arlington, VA 22201Sold
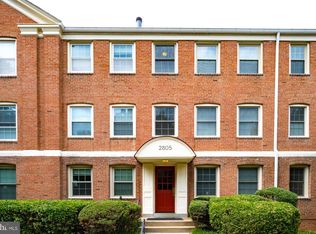
- $2,3502 bd1 ba781 sqft2805 Arlington Blvd, Arlington, VA 22201For Rent
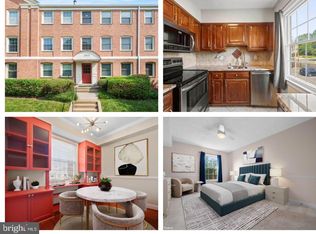
- $300,0001 bd1 ba642 sqft2805 Arlington Blvd APT 201, Arlington, VA 22201Sold
- $1,8001 bd1 ba642 sqft2809 Arlington Blvd APT 149, Arlington, VA 22201For Rent
- $320,5002 bd1 ba781 sqft2807 Arlington Blvd APT 101, Arlington, VA 22201Off Market
- $365,0002 bd1 ba781 sqft2811 Arlington Blvd APT 101B, Arlington, VA 22201Sold
- $305,6001 bd1 ba642 sqft2811 Arlington Blvd APT 102B, Arlington, VA 22201Off Market
Nearby schools
GreatSchools rating
- 4/10Long Branch Elementary SchoolGrades: PK-5Distance: 0.1 mi
- 5/10Jefferson Middle SchoolGrades: 6-8Distance: 0.5 mi
- 7/10Washington Liberty High SchoolGrades: 9-12Distance: 1.5 mi
Schools provided by the listing agent
- District: Arlington County Public Schools
Source: Bright MLS. This data may not be complete. We recommend contacting the local school district to confirm school assignments for this home.
Get a cash offer in 3 minutes
Find out how much your home could sell for in as little as 3 minutes with a no-obligation cash offer.
Estimated market value
$335,500
Get a cash offer in 3 minutes
Find out how much your home could sell for in as little as 3 minutes with a no-obligation cash offer.
Estimated market value
$335,500
- Virginia
- Arlington County
- Arlington
- 22201
- Lyon Park
- 2807 Arlington Blvd Unit 301
Nearby cities
Nearby neighborhoods
Nearby zip codes
Other Arlington Topics
