Welcome to your dream home in the prestigious guard-gated community of Stoneybrook West, nestled in the heart of Winter Garden! This immaculate one-story residence boasts 4 bedrooms and 3 baths, offering spacious and well-designed living spaces. As you step inside, you'll immediately appreciate the thoughtful layout of the home. The covered patio provides an ideal space for entertaining or simply enjoying the serene surroundings. The property also comes with the added convenience of a solar system, enhancing energy efficiency and reducing utility costs. Recent upgrades further enhance the appeal of this home, including new paint outside, new kitchen countertops with a stylish backsplash, a new dishwasher, and new laminate floors. Stoneybrook West offers its residents a resort-style lifestyle, with exclusive amenities that truly set it apart. The community clubhouse serves as a focal point of activity, featuring lighted tennis courts, basketball courts, and an in-line hockey rink. Take a refreshing dip in the junior Olympic pool or enjoy the splash zone with family and friends. Children will delight in the expansive playground, while sports enthusiasts can take advantage of the beach volleyball court and fishing pier. Water lovers will appreciate the private ramp providing access to the 660-acre Black Lake for fishing and water sports. Your HOA fees include cable and internet, providing exceptional value for the array of amenities offered. Additionally, the community is situated within a sought-after school district, with Whispering Oaks Elementary conveniently located just outside the main entrance. Windermere Prep and Foundation Academy are also in close proximity, offering excellent educational opportunities for families. Beyond the community borders, your new home is just a short drive from the magic of Disney, the vibrant Downtown Orlando, and major highways such as the 429, providing easy access to Winter Garden Village shopping and entertainment. Nearby Hamlin offers additional shopping, restaurants, and a movie theater, ensuring that all your needs and desires are within reach. Don't miss the opportunity to become part of this thriving community, where the Stoneybrook West golf course has recently reopened, adding to the already impressive list of amenities. Your dream home in Winter Garden awaits! Schedule a showing today and experience the unparalleled lifestyle offered by Stoneybrook West.
Sold for $485,000
$485,000
2807 BALFORN TOWER WAY, WINTER GARDEN, FL 34787
4beds
1,905sqft
Single Family Residence
Built in 2007
5,488 Square Feet Lot
$491,900 Zestimate®
$255/sqft
$3,323 Estimated rent
Home value
$491,900
$467,000 - $516,000
$3,323/mo
Zestimate® history
Owner options
List your home for rent
$3,323/mo
Rent Zestimate®
Find your next renter with Zillow Rental Manager. Plus, with online applications, you can quickly screen prospective tenants – for free.
$3,323/mo
Rent Zestimate®
Refinance and save
$3,728/mo
Est. payment
Refinancing to a lower rate could help reduce your monthly payments and save thousands over the life of the loan.
$3,728/mo
Est. payment
Explore your selling options
Work with a Zillow partner agent
Leverage their expertise and Zillow's premium Showcase listings to get your home seen by more buyers.
Get startedList with your own agent
Get your home in front of millions of buyers by listing it on Zillow.
Learn how to do itSell it yourself
Take full control of how buyers see your home on Zillow by listing For Sale by Owner (FSBO).
List your homeWhat's special
Private rampBasketball courtsLighted tennis courtsFishing pierFoundation academyExpansive playgroundVibrant downtown orlando
Zillow last checked:
Listing updated:
Listed by:
Sean Popat 407-399-1669,
BUYER REBATES REALTY 407-629-2300
Bought with:
Jacky Herrera, 3473677
COMPASS FLORIDA LLC
Source: Stellar MLS,MLS#: O6185885 Originating MLS: Orlando Regional
Originating MLS: Orlando Regional
Facts & features
Interior
Bedrooms & bathrooms
- Bedrooms: 4
- Bathrooms: 3
- Full bathrooms: 3
Rooms
- Room types: Attic
Primary bedroom
- Features: Walk-In Closet(s)
- Level: First
- Dimensions: 15x13
Bedroom 2
- Features: Built-in Closet
- Level: First
- Dimensions: 11x11
Bedroom 3
- Features: Built-in Closet
- Level: First
- Dimensions: 11x10
Bedroom 4
- Features: Built-in Closet
- Level: First
- Dimensions: 11x10
Dining room
- Level: First
- Dimensions: 13x10
Kitchen
- Level: First
- Dimensions: 12x17
Living room
- Level: First
- Dimensions: 14x25
Heating
- Central, Electric
Cooling
- Central Air
Appliances
- Included: Dishwasher, Disposal, Microwave, Range, Refrigerator
- Laundry: Laundry Room
Features
- Ceiling Fan(s), Eating Space In Kitchen, High Ceilings, Open Floorplan, Primary Bedroom Main Floor, Solid Surface Counters, Solid Wood Cabinets, Split Bedroom, Stone Counters, Walk-In Closet(s)
- Flooring: Carpet, Ceramic Tile, Laminate
- Doors: Sliding Doors
- Has fireplace: No
Interior area
- Total structure area: 2,434
- Total interior livable area: 1,905 sqft
Property
Parking
- Total spaces: 2
- Parking features: Garage Door Opener
- Attached garage spaces: 2
Features
- Levels: One
- Stories: 1
- Patio & porch: Covered, Rear Porch
- Exterior features: Garden, Irrigation System, Sidewalk
- Has view: Yes
- View description: Garden
Lot
- Size: 5,488 Square Feet
- Features: Landscaped, Sidewalk
- Residential vegetation: Trees/Landscaped
Details
- Parcel number: 032327824016047
- Zoning: PUD
- Special conditions: None
Construction
Type & style
- Home type: SingleFamily
- Architectural style: Florida,Ranch
- Property subtype: Single Family Residence
Materials
- Block, Stucco
- Foundation: Slab
- Roof: Shingle
Condition
- New construction: No
- Year built: 2007
Utilities & green energy
- Electric: Photovoltaics Seller Owned
- Sewer: Public Sewer
- Water: Public
- Utilities for property: Electricity Connected, Public, Sewer Connected
Green energy
- Energy generation: Solar
Community & HOA
Community
- Features: Fishing, Clubhouse, Deed Restrictions, Fitness Center, Gated Community - Guard, Golf Carts OK, Golf, Park, Playground, Pool, Restaurant, Sidewalks
- Pet fee: $0 monthly
- Subdivision: STONEYBROOK WEST D
HOA
- Has HOA: Yes
- Amenities included: Basketball Court, Cable TV, Clubhouse, Fitness Center, Gated, Golf Course, Park, Playground, Pool, Racquetball, Recreation Facilities, Tennis Court(s)
- Services included: Cable TV, Community Pool, Private Road, Recreational Facilities
- HOA fee: $233 monthly
- HOA name: Leland Management
- HOA phone: 407-270-5536
Location
- Region: Winter Garden
Financial & listing details
- Price per square foot: $255/sqft
- Tax assessed value: $438,032
- Annual tax amount: $6,188
- Date on market: 3/8/2024
- Cumulative days on market: 13 days
- Listing terms: Cash,Conventional,FHA,VA Loan
- Ownership: Fee Simple
- Total actual rent: 0
- Electric utility on property: Yes
- Road surface type: Paved
Price history
| Date | Event | Price |
|---|---|---|
| 5/15/2024 | Sold | $485,000$255/sqft |
Source:  Stellar MLS #O6185885 Report a problem Stellar MLS #O6185885 Report a problem | ||
| 4/7/2024 | Pending sale | $485,000$255/sqft |
Source: Stellar MLS #O6185885 Report a problem | ||
| 3/28/2024 | Listed for sale | $485,000$255/sqft |
Source: Stellar MLS #O6185885 Report a problem | ||
| 3/12/2024 | Pending sale | $485,000$255/sqft |
Source: Stellar MLS #O6185885 Report a problem | ||
| 3/9/2024 | Listed for sale | $485,000+161.5%$255/sqft |
Source: Stellar MLS #O6185885 Report a problem | ||
| 6/8/2010 | Sold | $185,500-15.7%$97/sqft |
Source: Public Record Report a problem | ||
| 11/15/2009 | Price change | $220,000-21.1%$115/sqft |
Source: Century 21 Professional Group, Inc #O4902568 Report a problem | ||
| 3/19/2009 | Listed for sale | $279,000-3.8%$146/sqft |
Source: Century 21 Professional Group, Inc #O4902568 Report a problem | ||
| 9/4/2007 | Sold | $290,000$152/sqft |
Source: Public Record Report a problem | ||
Public tax history
| Year | Property taxes | Tax assessment |
|---|---|---|
| 2024 | $6,826 +10.3% | $352,880 +10% |
| 2023 | $6,189 +11.9% | $320,800 +10% |
| 2022 | $5,529 +14.1% | $291,636 +10% |
| 2021 | $4,848 +5.4% | $265,124 +7% |
| 2020 | $4,599 +4.5% | $247,849 +3.6% |
| 2019 | $4,400 +3.9% | $239,170 +6.5% |
| 2018 | $4,234 | $224,546 +2.1% |
| 2017 | $4,234 +21.3% | $220,033 +4.8% |
| 2016 | $3,490 +3% | $210,008 +5.8% |
| 2015 | $3,388 -6.7% | $198,426 +3.6% |
| 2014 | $3,630 +16% | $191,590 +26.7% |
| 2013 | $3,130 +31.8% | $151,165 +3.5% |
| 2012 | $2,375 -24.1% | $146,002 -2.3% |
| 2011 | $3,128 +15.9% | $149,455 -11.2% |
| 2010 | $2,699 | $168,226 -13.4% |
| 2009 | -- | $194,293 -14.6% |
| 2008 | $3,410 +159.6% | $227,592 +271.9% |
| 2007 | $1,314 +24.9% | $61,200 +53% |
| 2006 | $1,052 | $40,000 |
Find assessor info on the county website
Neighborhood: 34787
Nearby homes
- $487,6004 bd2 ba2k sqft2801 Balforn Tower Way, Winter Garden, FL 34787Off Market
- $610,3004 bd3 ba2.9k sqft2837 Balforn Tower Way, Winter Garden, FL 34787Off Market
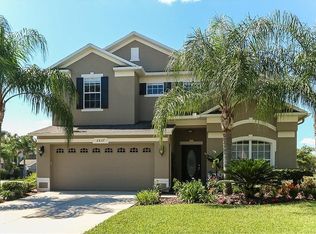
- $100-- bd-- ba-- sqft2873 Balforn Tower Way, Winter Garden, FL 34787Off Market
- $580,5004 bd3 ba2.6k sqft2861 Balforn Tower Way, Winter Garden, FL 34787Off Market

- $630,7004 bd3 ba3.2k sqft2867 Balforn Tower Way, Winter Garden, FL 34787Off Market
- $440,5003 bd2 ba1.5k sqft2751 Balforn Tower Way, Winter Garden, FL 34787Off Market
- $594,9005 bd3 ba2.8k sqft2806 Balforn Tower Way, Winter Garden, FL 34787Off Market
- $567,0004 bd2 ba2.5k sqft2800 Balforn Tower Way, Winter Garden, FL 34787Off Market
Nearby schools
GreatSchools rating
- 10/10Whispering Oak Elementary SchoolGrades: PK-5Distance: 1 mi
- 8/10SunRidge Middle SchoolGrades: 6-8Distance: 1.5 mi
- 7/10West Orange High SchoolGrades: 9-12Distance: 2.6 mi
Get a cash offer in 3 minutes
Find out how much your home could sell for in as little as 3 minutes with a no-obligation cash offer.
Estimated market value
$491,900
Get a cash offer in 3 minutes
Find out how much your home could sell for in as little as 3 minutes with a no-obligation cash offer.
Estimated market value
$491,900
- Florida
- Orange County
- Winter Garden
- 34787
- 2807 BALFORN TOWER WAY
Nearby cities
Nearby neighborhoods
Nearby zip codes
Other Winter Garden Topics
