Skip main navigation
Sold for $340,000
  • $340,000

    2807 Banks Ct, Dumfries, VA 22026

    3beds
    1,320sqft
    Townhouse
    Built in 1974
    1,398 Square Feet Lot
    $370,800 Zestimate®
    $258/sqft
    $2,465 Estimated rent

    Home value

    $370,800

    $352,000 - $389,000

    $2,465/mo

    Zestimate® history
    Loading
    Loading...

    Owner options

    List your home for rent

    $2,465/mo

    Rent Zestimate®

    Find your next renter with Zillow Rental Manager. Plus, with online applications, you can quickly screen prospective tenants – for free.

    Learn more

    $2,465/mo

    Rent Zestimate®

    Refinance and save

    $2,132/mo

    Est. payment

    Refinancing to a lower rate could help reduce your monthly payments and save thousands over the life of the loan.

    See today's rates

    $2,132/mo

    Est. payment

    Explore your selling options

    Work with a Zillow partner agent

    Leverage their expertise and Zillow's premium Showcase listings to get your home seen by more buyers.

    Get started

    List with your own agent

    Get your home in front of millions of buyers by listing it on Zillow.

    Learn how to do it

    Sell it yourself

    Take full control of how buyers see your home on Zillow by listing For Sale by Owner (FSBO).

    List your home

    What's special

    Contemporary eleganceElectric fireplaceBuilt-in cabinetsHistoric sitesStone accent side wallsModern marvelBathroom elegance
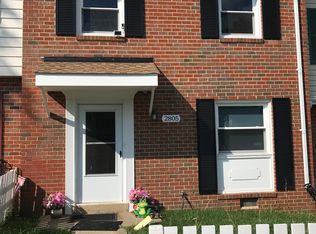
    Welcome to Your Dream Home – A Modern Marvel Awaiting Your Arrival! Start the New Year in Style – Make 2024 the year you step into this stunning, modernly updated 2-level townhome. Designed for discerning buyers seeking elegance and comfort, this home is a masterpiece of style and maintenance. Key Features: Bedrooms & Bathrooms: 3 spacious bedrooms, 2.5 luxurious bathrooms. Meticulous Maintenance: Experience unparalleled upkeep in every corner. Flooring: Luxurious vinyl plank flooring throughout the main level sets a tone of contemporary elegance. Kitchen: A culinary dream with granite countertops, sleek stainless steel appliances and sink, refined white shaker cabinets featuring soft-close drawers, and stylish brushed nickel cabinet pulls. Updated Lighting: The lighting package enhances the ambiance. Cozy Living Space: The dining and lounge area boasts an electric fireplace, stone accent side walls, and built-in cabinets – perfect for relaxation and entertainment. Comfortable Upper Level: Retreat to the carpeted upper level where tranquility meets comfort in the three bedrooms. Bathroom Elegance: Updated bathrooms with new vanities, custom-tiled showers, and tile flooring. Efficient Upgrades: Newer windows, HVAC system, and hot water heater (installed June 2022). The roof was replaced in May 2022, ensuring peace of mind. Prime Location: Convenience at Your Doorstep: A short distance from Quantico's main gate, the Marine Corp Museum, historic sites, national and state parks. Recreation and Leisure: Enjoy golfing at Potomac Shores and shopping at Stonebridge, Potomac Mills Mall. Dining and Schools: Proximity to a variety of restaurants, top schools, and a hospital. Easy Commute: Close to VRE, I-95, offering a smooth commute. This home is not just a dwelling, but a lifestyle choice for those who seek the best. Ideal for families, professionals, or anyone who appreciates fine living. Don't Miss Out: Your new beginning in a home that exudes comfort, style, and convenience awaits. Act fast – this gem won’t last long!

    Zillow last checked:

    Listing updated:

    Listed by:

    Jennifer Dorn 703-216-2139,

    Samson Properties,

    Listing Team: Agent 4 The People

    Bought with:

    MAYRA ESTRADA-ALVARADO, 0225180977

    UNION REALTY LLC

    Source: Bright MLS,MLS#: VAPW2062038MLS Logo

    Facts & features

    Interior

    Bedrooms & bathrooms
    • Bedrooms: 3
    • Bathrooms: 3
    • Full bathrooms: 2
    • 1/2 bathrooms: 1
    • Main level bathrooms: 1
    Rooms
    • Room types: Living Room, Dining Room, Primary Bedroom, Bedroom 2, Bedroom 3, Kitchen, Den, Laundry, Bathroom 2, Primary Bathroom, Half Bath
    Basement
    • Area: 0
    Heating
    • Heat Pump, Electric
    Cooling
    • Central Air, Electric
    Appliances
    • Included: Microwave, Dishwasher, Disposal, Washer, Refrigerator, Cooktop, Dryer, Self Cleaning Oven, Oven/Range - Electric, Stainless Steel Appliance(s), Water Heater, Exhaust Fan, Electric Water Heater
    • Laundry: Main Level, Laundry Room
    Features
    • Attic, Built-in Features, Dining Area, Floor Plan - Traditional, Pantry, Primary Bath(s), Recessed Lighting, Bathroom - Tub Shower, Upgraded Countertops, Dry Wall
    • Flooring: Carpet, Ceramic Tile, Luxury Vinyl
    • Has basement: No
    • Number of fireplaces: 1
    • Fireplace features: Electric, Glass Doors
    Interior area
    • Total structure area: 1,320
    • Total interior livable area: 1,320 sqft
    • Finished area above ground: 1,320
    • Finished area below ground: 0

    Property

    Parking
    • Parking features: Assigned, Paved, Parking Lot
    • Details: Assigned Parking, Assigned Space #: 2807
    Accessibility
    • Accessibility features: None
    Features
    • Levels: Two
    • Stories: 2
    • Pool features: None
    • Fencing: Partial,Back Yard,Wood
    Lot
    • Size: 1,398 Square Feet
    • Features: Front Yard, Rear Yard
    Details
    • Additional structures: Above Grade, Below Grade
    • Parcel number: 8188895328
    • Zoning: DR3
    • Special conditions: Standard

    Construction

    Type & style
    • Home type: Townhouse
    • Architectural style: Colonial
    • Property subtype: Townhouse
    Materials
    • Brick, Vinyl Siding
    • Foundation: Permanent
    • Roof: Architectural Shingle
    Condition
    • Excellent
    • New construction: No
    • Year built: 1974

    Utilities & green energy

    • Sewer: Public Septic, Public Sewer
    • Water: Public

    Community & HOA

    Community
    • Subdivision: Williamstown
    HOA
    • Has HOA: Yes
    • Amenities included: Tot Lots/Playground
    • Services included: Common Area Maintenance, Snow Removal, Trash, Other
    • HOA fee: $70 monthly
    • HOA name: WILLIAMSTOWN HOA
    Location
    • Region: Dumfries

    Financial & listing details

    • Price per square foot: $258/sqft
    • Tax assessed value: $287,800
    • Annual tax amount: $3,080
    • Date on market: 12/20/2023
    • Listing agreement: Exclusive Right To Sell
    • Listing terms: Cash,Conventional,FHA,VA Loan
    • Ownership: Fee Simple

    Price history

    DateEventPrice
    1/31/2024Sold$340,000+3%$258/sqft
    Source: Bright MLS #VAPW2062038 Report a problem
    1/25/2024Pending sale$330,000$250/sqft
    Source: Bright MLS #VAPW2062038 Report a problem
    1/8/2024Contingent$330,000$250/sqft
    Source: Bright MLS #VAPW2062038 Report a problem
    12/29/2023Listed for sale$330,000$250/sqft
    Source: Bright MLS #VAPW2062038 Report a problem
    12/26/2023Contingent$330,000$250/sqft
    Source: Bright MLS #VAPW2062038 Report a problem
    12/21/2023Listed for sale$330,000+4.8%$250/sqft
    Source: Bright MLS #VAPW2062038 Report a problem
    8/29/2022Sold$315,000$239/sqft
    Source: Public Record Report a problem

    Public tax history

    YearProperty taxesTax assessment
    2025$3,332 +9.4%$339,800 +11%
    2024$3,045 +1.7%$306,200 +6.4%
    2023$2,995 +12.8%$287,800 +20%
    2022$2,656 +3%$239,800 +11.4%
    2021$2,578 +6%$215,300 +6.9%
    2020$2,432 +124%$201,400 +12%
    2019$1,086 -47.7%$179,800 +4.6%
    2018$2,076 +5.4%$171,900 +5.3%
    2017$1,969 +4.3%$163,200 +3.3%
    2016$1,888 +35.4%$158,000 +15.2%
    2015$1,395 $137,200 +20.1%
    2014$1,395 $114,200 +9.1%
    2013-- $104,700 +11.6%
    2012-- $93,800 +53%
    2010-- $61,300 +4.6%
    2009-- $58,600 -66.7%
    2008-- $176,000 -18.7%
    2007-- $216,400 -9.9%
    2006-- $240,200 +38.4%
    2005-- $173,600 +46.6%
    2004-- $118,400 +48.6%
    2003-- $79,700 +23%
    2002-- $64,800 +15.7%
    2001-- $56,000
    Find assessor info on the county website

    Neighborhood: 22026

    Nearby schools

    GreatSchools rating
    Schools provided by the listing agent
    • Middle: Graham Park
    • District: Prince William County Public Schools

    Source: Bright MLS. This data may not be complete. We recommend contacting the local school district to confirm school assignments for this home.

    Get a cash offer in 3 minutes
    Find out how much your home could sell for in as little as 3 minutes with a no-obligation cash offer.
    Estimated market value
    $370,800
    Get a cash offer in 3 minutes
    Find out how much your home could sell for in as little as 3 minutes with a no-obligation cash offer.
    Estimated market value
    $370,800