Skip main navigation
Sold for $650,000
  • $650,000

    2807 Belleview Ave, Landover, MD 20785

    5beds
    2,614sqft
    Single Family Residence
    Built in 1922
    0.3 Acres Lot
    $649,000 Zestimate®
    $249/sqft
    $4,017 Estimated rent

    Home value

    $649,000

    $578,000 - $727,000

    $4,017/mo

    Zestimate® history
    Loading
    Loading...

    Owner options

    List your home for rent

    $4,017/mo

    Rent Zestimate®

    Find your next renter with Zillow Rental Manager. Plus, with online applications, you can quickly screen prospective tenants – for free.

    Learn more

    $4,017/mo

    Rent Zestimate®

    Refinance and save

    $4,045/mo

    Est. payment

    Refinancing to a lower rate could help reduce your monthly payments and save thousands over the life of the loan.

    See today's rates

    $4,045/mo

    Est. payment

    Explore your selling options

    Work with a Zillow partner agent

    Leverage their expertise and Zillow's premium Showcase listings to get your home seen by more buyers.

    Get started

    List with your own agent

    Get your home in front of millions of buyers by listing it on Zillow.

    Learn how to do it

    Sell it yourself

    Take full control of how buyers see your home on Zillow by listing For Sale by Owner (FSBO).

    List your home

    What's special

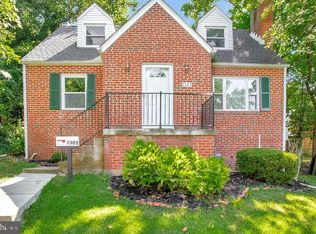
    Double lots (2 tax ID) with almost 0.3 acre. A truly impressive residence offering an expansive main level designed for both everyday living and elegant entertaining. The spacious living room is flooded with natural light and showcases sweeping, elevated views. The dining area flows seamlessly into a beautifully updated, open-concept kitchen featuring quartz countertops, crisp white cabinetry, stainless steel appliances, dual wall ovens, a pantry, and generous breakfast bar seating. Just beyond, the oversized family room is a standout space with a custom dry bar, walls of natural light, and direct access to an enormous deck—an exceptional setting for gatherings both large and small. The main level is completed by a well-appointed bedroom and full bath, ideal for guests, extended stays, or multigenerational living. Upstairs, the primary suite offers a tranquil retreat overlooking the rear yard, complete with two closets and a private spa-inspired bath featuring two striking showers. Three additional bedrooms and a fully renovated hall bath complete the upper level. The fully finished lower level provides exceptional flexibility with open space perfect for a den, game room, home office, or fitness area, along with a dedicated laundry area. New roof, new HVAC, etc. Set on a generous 0.3-acre lot, the property features a large driveway, rear parking pad, and ample off-street parking for multiple vehicles. The fully fenced rear yard offers both privacy and space to enjoy. Ideally situated on a quiet street in the charming town of Cheverly, this home combines a peaceful residential setting with close proximity to shopping, dining, and major commuter routes.

    Zillow last checked:

    Listing updated:

    Listed by:

    Lan Yin 202-210-2560,

    LuxManor Real Estate, Inc

    Bought with:

    Chelsea Henderson, SP40001369

    Reverie Residential

    Source: Bright MLS,MLS#: MDPG2197628MLS Logo

    Facts & features

    Interior

    Bedrooms & bathrooms
    • Bedrooms: 5
    • Bathrooms: 3
    • Full bathrooms: 3
    • Main level bathrooms: 1
    • Main level bedrooms: 1
    Basement
    • Area: 908
    Heating
    • Forced Air, Natural Gas
    Cooling
    • Ceiling Fan(s), Electric
    Appliances
    • Included: Microwave, Dishwasher, Cooktop, Disposal, Dryer, Exhaust Fan, Extra Refrigerator/Freezer, Ice Maker, Double Oven, Oven, Refrigerator, Stainless Steel Appliance(s), Washer, Water Heater, Gas Water Heater
    • Laundry: In Basement
    Features
    • Bathroom - Tub Shower, Bathroom - Stall Shower, Breakfast Area, Combination Kitchen/Dining, Crown Molding, Dining Area, Entry Level Bedroom, Family Room Off Kitchen, Open Floorplan, Kitchen - Gourmet, Kitchen Island, Pantry, Primary Bath(s), Recessed Lighting, Upgraded Countertops, Bar
    • Flooring: Carpet
    • Basement: Full,Finished
    • Has fireplace: No
    Interior area
    • Total structure area: 2,614
    • Total interior livable area: 2,614 sqft
    • Finished area above ground: 1,706
    • Finished area below ground: 908

    Property

    Parking
    • Parking features: Driveway, Off Street
    • Has uncovered spaces: Yes
    Accessibility
    • Accessibility features: None
    Features
    • Levels: Three
    • Stories: 3
    • Patio & porch: Deck
    • Pool features: None
    • Fencing: Full,Back Yard
    Lot
    • Size: 0.30 Acres
    Details
    • Additional structures: Above Grade, Below Grade
    • Parcel number: 17020128421
    • Zoning: RSF65
    • Special conditions: Standard

    Construction

    Type & style
    • Home type: SingleFamily
    • Architectural style: Bungalow,Craftsman
    • Property subtype: Single Family Residence
    Materials
    • Frame
    • Foundation: Block
    Condition
    • Excellent
    • New construction: No
    • Year built: 1922

    Utilities & green energy

    • Sewer: Public Sewer
    • Water: Public

    Community & neighborhood

    Location
    • Region: Landover
    • Subdivision: Cheverly
    • Municipality: Cheverly

    Other

    Other facts
    • Listing agreement: Exclusive Right To Sell
    • Ownership: Fee Simple

    Price history

    DateEventPrice
    5/4/2026Sold$650,000$249/sqft
    Source: Bright MLS #MDPG2197628 Report a problem
    4/6/2026Contingent$650,000+8.4%$249/sqft
    Source: Bright MLS #MDPG2197628 Report a problem
    4/5/2026Listed for sale$599,900+57.9%$229/sqft
    Source: Bright MLS #MDPG2197628 Report a problem
    9/5/2025Sold$380,000+8.6%$145/sqft
    Source: Bright MLS #MDPG2160334 Report a problem
    8/15/2025Pending sale$350,000$134/sqft
    Source: Bright MLS #MDPG2160334 Report a problem
    7/31/2025Listing removed$350,000$134/sqft
    Source: Bright MLS #MDPG2160334 Report a problem
    7/26/2025Price change$350,000+7.7%$134/sqft
    Source: Bright MLS #MDPG2160334 Report a problem
    7/19/2025Price change$325,000+132.1%$124/sqft
    Source: Bright MLS #MDPG2160334 Report a problem
    7/19/2025Listed for sale$140,000$54/sqft
    Source: Bright MLS #MDPG2160342 Report a problem

    Public tax history

    YearProperty taxesTax assessment
    2025$6,893 -6.6%$440,400 +5.2%
    2024$7,377 +8.7%$418,700 +5.5%
    2023$6,785 +16.3%$397,000
    2022$5,832 +6.1%$397,000 +5.7%
    2021$5,497 +1.6%$375,733 +2.9%
    2020$5,411 +17.8%$365,100 +18.1%
    2019$4,593 $309,100
    2018-- $309,100 +10%
    2017$4,177 -3.1%$281,100 +11%
    2016$4,311 $253,300 +12.3%
    2015$4,311 $225,500 +14.1%
    2014$4,311 $197,700
    2013-- $197,700
    2012-- $197,700 -41.4%
    2011-- $337,530 +2%
    2010-- $330,846 +2.1%
    2009-- $324,163 +2.1%
    2008-- $317,480 +17.7%
    2007-- $269,656 +21.6%
    2006-- $221,833 +27.5%
    2005-- $174,010 +8.5%
    2004-- $160,306
    2003-- $160,306 +20.6%
    2002-- $132,900 +0.9%
    2001-- $131,656

    Find assessor info on the county website

    Neighborhood: 20785

    Nearby schools

    GreatSchools rating
    Schools provided by the listing agent
    • District: Prince George's County Public Schools

    Source: Bright MLS. This data may not be complete. We recommend contacting the local school district to confirm school assignments for this home.

    Get a cash offer in 3 minutes
    Find out how much your home could sell for in as little as 3 minutes with a no-obligation cash offer.
    Estimated market value
    $649,000
    Get a cash offer in 3 minutes
    Find out how much your home could sell for in as little as 3 minutes with a no-obligation cash offer.
    Estimated market value
    $649,000