Welcome to this beautifully updated rancher where comfort, style, and exceptional entertaining come together! The inviting floor plan offers a seamless flow between the spacious living room, dining room, breakfast area, and stunning remodeled kitchen. A stylish entry/mudroom area provides additional coat storage as you enter the home The living room features a dramatic marble accent wall with an electric fireplace, creating an elegant focal point. The home also offers ceiling fans throughout the home. The spectacular custom kitchen is truly the heart of the home, featuring ne cabinetry, stainless steel appliances, a gigantic granite island with shelving surrounding the island, and custom granite coffee station with built in-in-wine bottle racks. A beautiful glass and wood pantry door with motion-activated lights adds both style and convenience. The adjoining family room features a wood-burning stove, creating a warm and inviting space for relaxing and entertaining. Enjoy the spacious laundry room adds everyday convenience. The remodeled bathrooms offer impressive custom touches. The primary bathroom features Bluetooth capability, while the guest bathroom includes a jetted jacuzzi tub and motion-activated lighting for a spa-like experience. This home has been extensively improved and maintained, including a roof replacement in 2019, stainless steel appliances replaced in 2021, whole-house drywall replaced in 2021, hot water heater replaced in 2024, and HVAC replaced in 2014. The flooring and windows have been upgraded as well. Step outside to your own private backyard retreat, enclosed by a 6-foot white vinyl privacy fence. The impressive brick paver patio is designed for outdoor entertaining and features a flat screen television, LED lighting, and outdoor celling fans. Whether hosting family and friends, dining outdoors, or enjoying a quiet evening, this backyard offers an exceptional extension of the home's living space. Also, a large garden area provides plenty of room for gardening and outdoor enjoyment with to include a separate backyard grape vine for your wine makers. Outdoor patio furniture and the outdoor televisor convey with the property, as do the kitchen chairs surrounding the gigantic island. A One-Year Home Warranty is included for an additional peace of mind. No HOA. There are too many upgrades and custom touches to list, so don't miss out!! Come see this exceptional rancher and experience everything it has to offer!!
For sale
$559,000
2807 Birdseye Ln, Bowie, MD 20715
3beds
1,781sqft
Single Family Residence
Built in 1962
8,400 Square Feet Lot
$549,700 Zestimate®
$314/sqft
$-- HOA
What's special
Stainless steel appliancesInviting floor plan
- 19 days
- 96
- 10
Zillow last checked:
Listing updated:
Listed by:
Paul Washington Jr 202-409-6479,
Bennett Realty Solutions 3016464047
Source: Bright MLS,MLS#: MDPG2218530
Facts & features
Interior
Bedrooms & bathrooms
- Bedrooms: 3
- Bathrooms: 2
- Full bathrooms: 2
- Main level bathrooms: 2
- Main level bedrooms: 3
Basement
- Area: 0
Heating
- Forced Air, Natural Gas
Cooling
- Central Air, Electric
Appliances
- Included: Electric Water Heater
- Laundry: Main Level
Features
- Has basement: No
- Has fireplace: No
Interior area
- Total structure area: 1,781
- Total interior livable area: 1,781 sqft
- Finished area above ground: 1,781
- Finished area below ground: 0
Property
Parking
- Total spaces: 3
- Parking features: Driveway, On Street
- Uncovered spaces: 3
Accessibility
- Accessibility features: Accessible Doors
Features
- Levels: One
- Stories: 1
- Patio & porch: Patio
- Exterior features: Barbecue
- Pool features: None
Lot
- Size: 8,400 Square Feet
Details
- Additional structures: Above Grade, Below Grade
- Parcel number: 17070664391
- Zoning: RSF65
- Special conditions: Standard
Construction
Type & style
- Home type: SingleFamily
- Architectural style: Ranch/Rambler
- Property subtype: Single Family Residence
Materials
- Brick
- Foundation: Concrete Perimeter
Condition
- Excellent
- New construction: No
- Year built: 1962
Utilities & green energy
- Sewer: Public Sewer
- Water: Public
Green energy
- Energy efficient items: Fireplace/Wood Stove, Lighting
Community & HOA
Community
- Subdivision: Buckingham At Belair
HOA
- Has HOA: No
Location
- Region: Bowie
Financial & listing details
- Price per square foot: $314/sqft
- Tax assessed value: $383,167
- Annual tax amount: $6,208
- Date on market: 9/10/2026
- Listing agreement: Exclusive Right To Sell
- Ownership: Fee Simple
Estimated market value
$549,700
$522,000 - $577,000
$3,185/mo
Price history
| Date | Event | Price |
|---|---|---|
| 9/14/2026 | Listed for sale | $559,000+83.3%$314/sqft |
Source:  Bright MLS #MDPG2218530 Report a problem Bright MLS #MDPG2218530 Report a problem | ||
| 6/26/2009 | Listing removed | $305,000$171/sqft |
Source: The Bob Lucido Team #PG7002677 Report a problem | ||
| 5/29/2009 | Listed for sale | $305,000+111.1%$171/sqft |
Source: The Bob Lucido Team #PG7002677 Report a problem | ||
| 7/31/2000 | Sold | $144,500$81/sqft |
Source: Public Record Report a problem | ||
Public tax history
| Year | Property taxes | Tax assessment |
|---|---|---|
| 2026 | $6,245 +23.5% | $383,167 +5.4% |
| 2025 | $5,058 +2.9% | $363,500 +2.2% |
| 2024 | $4,918 +2.6% | $355,833 +2.2% |
| 2023 | $4,791 +3% | $348,167 +2.3% |
| 2022 | $4,651 +8.1% | $340,500 +7.6% |
| 2021 | $4,304 +8.5% | $316,500 +8.2% |
| 2020 | $3,966 +6.9% | $292,500 +12.9% |
| 2019 | $3,711 | $259,133 |
| 2018 | -- | $259,133 +3.7% |
| 2017 | $4,226 +39.7% | $249,767 +3.9% |
| 2016 | $3,026 | $240,400 +2.9% |
| 2015 | $3,026 | $233,567 +3% |
| 2014 | $3,026 | $226,733 +3.1% |
| 2013 | -- | $219,900 |
| 2012 | -- | $219,900 |
| 2011 | -- | $219,900 -30.7% |
| 2010 | -- | $317,320 +13.4% |
| 2009 | -- | $279,862 +15.5% |
| 2008 | -- | $242,406 +18.3% |
| 2007 | -- | $204,950 +9.9% |
| 2006 | -- | $186,412 +11% |
| 2005 | -- | $167,876 +12.4% |
| 2004 | -- | $149,340 |
| 2003 | -- | $149,340 +5.2% |
| 2002 | -- | $141,986 +11.6% |
| 2001 | -- | $127,280 |
Find assessor info on the county website
Monthly payment
Est. payment
Payment breakdown
Explore the cost of this home by adjusting the details. Changes won't be saved.Climate risks
Neighborhood: 20715
Nearby schools
Schools provided by the listing agent
- District: Prince George's County Public Schools
Source: Bright MLS. This data may not be complete. We recommend contacting the local school district to confirm school assignments for this home.
Similar homes
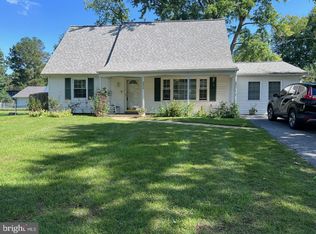
- $429,9003 bd2 ba2.1k sqft2420 Keyberry Ln, Bowie, MD 20715For Sale
 MLS ID #MDPG2219422, Gary Mead, RE/MAX United Real Estate. Bright MLS
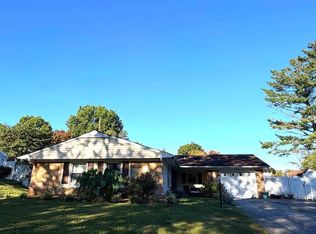
 - $508,9003 bd3 ba2k sqft4520 Oaklyn Ln, Bowie, MD 20715For Sale
 MLS ID #MDPG2196240, Mary Saba, Hayden Realty & Development, LLC. Bright MLS
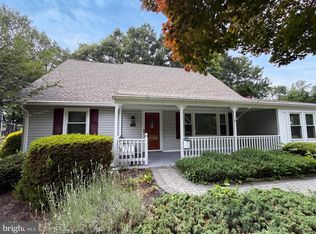
 - $450,0004 bd2 ba1.7k sqft3512 Majestic Ln, Bowie, MD 20715For Sale
 MLS ID #MDPG2191780, Verria Hairston, Open Door Brokerage, LLC. Bright MLS
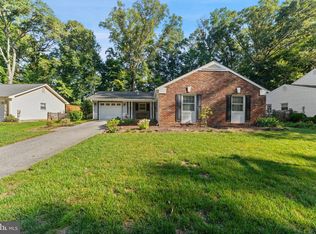
 - $649,9004 bd2 ba1.9k sqft1735 Trent St, Crofton, MD 21114For Sale
 MLS ID #MDAA2156274, Pam Childers, Douglas Realty LLC. Bright MLS
 - $499,9004 bd4 ba2.5k sqft10508 Meadowridge Ln, Bowie, MD 20721For SaleMLS ID #MDPG2212624, Patrick Joy, Bennett Realty Solutions. Bright MLS
- $550,0003 bd2 ba1.3k sqft3100 Varnum St, Mount Rainier, MD 20712For SaleMLS ID #MDPG2217882, Terry Catalano, RE/MAX Leading Edge. Bright MLS
- $560,0004 bd2 ba1.6k sqft610 Park Rd, Severna Park, MD 21146For SaleMLS ID #MDAA2156456, Gerry Hufnell, Engel & Volkers Annapolis. Bright MLS
- $499,8005 bd3 ba2.1k sqft932 Winterhaven Dr, Gambrills, MD 21054For SaleMLS ID #MDAA2142846, Justin Pladna, Picket Fence Properties LLC. Bright MLS
- $560,0005 bd4 ba2.1k sqft6812 Asset Dr, Landover, MD 20785For SaleMLS ID #MDPG2209950, Jacqueline Jackson, Keller Williams Preferred Properties. Bright MLS
- $570,0005 bd4 ba2.3k sqft1511 Kingsgate St, Bowie, MD 20721For SaleMLS ID #MDPG2191270, SUNKARIE KEITA, Long & Foster Real Estate, Inc.. Bright MLS
- $529,9005 bd3 ba2.3k sqft7011 Nashville Rd, Lanham, MD 20706For SaleMLS ID #MDPG2206318, Emmanuel Ukwandu, Independent Realty, Inc. Bright MLS
- $499,0004 bd3 ba1k sqft9210 Alcona St, Lanham, MD 20706For SaleMLS ID #MDPG2215984, Ruben Gomez, Spring Hill Real Estate, LLC.. Bright MLS
- $599,0004 bd5 ba2.4k sqft9613 Utica Pl, Upper Marlboro, MD 20774For SaleMLS ID #MDPG2208428, Leslie A. Pladna, Picket Fence Properties LLC. Bright MLS
- $580,0006 bd3 ba2.4k sqft9312 Montpelier Dr, Laurel, MD 20708For SaleMLS ID #MDPG2215306, DIANA CARRASCO, RLAH @properties. Bright MLS
- $559,0005 bd3 ba2k sqft12911 Paca Dr, Beltsville, MD 20705For SaleMLS ID #MDPG2208974, Edis Hernandez, Aragon Real Estate LLC. Bright MLS
- $479,9995 bd2 ba1k sqft9805 Walnut Ave, Lanham, MD 20706For SaleMLS ID #MDPG2192202, Boris Manzur, First Decision Realty LLC. Bright MLS
- $535,0004 bd5 ba1.6k sqft5150 Glenn Dale Woods Ct, Glenn Dale, MD 20769For SaleMLS ID #MDPG2213476, Michael Oputa, Reside Real Estate Corporation. Bright MLS
- $649,0004 bd3 ba2.2k sqft736 Hillmeade Rd, Edgewater, MD 21037For SaleMLS ID #MDAA2149732, Holly Worthington, Worthington Realty Group, LLC. Bright MLS
- $424,9993 bd2 ba1.7k sqft3514 Jeff Rd, Upper Marlboro, MD 20774For SaleMLS ID #MDPG2215170, Tina Marie Marshall, MD Prime Realty Co.. Bright MLS
- $567,0003 bd3 ba2k sqft721 Fairway Dr, Annapolis, MD 21409For SaleMLS ID #MDAA2134820, Michael Ozigi, KW Metro Center. Bright MLS
