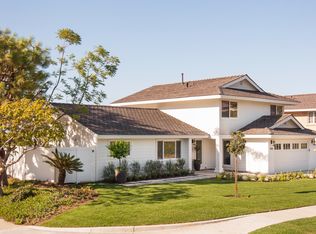
Discover Your Dream Home with Panoramic Views and Endless Possibilities! Nestled in the heart of Eastbluff, this stunning residence offers the ultimate combination of value and scenic beauty. Boasting unparalleled panoramic vistas of the Ocean, Catalina Island, Snow-Covered Mountains, Downtown L.A., Signal Hill, and Back Bay, this home is truly a sight to behold.
Imagine experiencing daily sunsets from your expansive backyard, perfect for a large pool and entertaining guests. Or, retire to your spacious ocean-view deck, the perfect place to relax and unwind. This completely remodeled home has been thoughtfully designed with no expense spared.
The main floor features one of two primary suites with direct access to the rear patio and ocean views. Walls have been removed to create an open and airy space, perfect for entertaining and highlighting the stunning views with walls of glass stackable doors.
Upstairs, the second master suite boasts a spacious ocean-view deck, an en suite bathroom, and a large walk-in closet. Secondary bedrooms are generously sized and spacious, making them ideal for children, guests, or a home office.
A unique feature of this home is the basement room, which can be used as a wine cellar, gym, or home office. The possibilities are endless!
The chef's kitchen features Wolf appliances, double ovens, and a subzero fridge, making it a dream for any culinary enthusiast.
This remarkable turnkey home is situated on a prized lot, offering one of the most exceptional views in the entire neighborhood. New roof installed in 2021, and breaker for electric car charger. In addition, this home offers new electric and new plumbing.
Don't miss the opportunity to make this rare find yours!
Sold for $3,845,000
Listed by: First Team Real Estate • Jonelle Howell • Contact: 714-544-5456
Bought with: Compass
$3,845,000
2807 Carob St, Newport Beach, CA 92660
4beds
2,960sqft
Single Family Residence
Built in 1964
9,514 Square Feet Lot
$4,667,500 Zestimate®
$1,299/sqft
$7,048 Estimated rent
Home value
$4,667,500
$4.25M - $5.13M
$7,048/mo
Zestimate® history
Owner options
List your home for rent
$7,048/mo
Rent Zestimate®
Find your next renter with Zillow Rental Manager. Plus, with online applications, you can quickly screen prospective tenants – for free.
$7,048/mo
Rent Zestimate®
Refinance and save
$25,135/mo
Est. payment
Refinancing to a lower rate could help reduce your monthly payments and save thousands over the life of the loan.
$25,135/mo
Est. payment
Explore your selling options
Work with a Zillow partner agent
Leverage their expertise and Zillow's premium Showcase listings to get your home seen by more buyers.
Get startedList with your own agent
Get your home in front of millions of buyers by listing it on Zillow.
Learn how to do itSell it yourself
Take full control of how buyers see your home on Zillow by listing For Sale by Owner (FSBO).
List your homeWhat's special
Wine cellarBack bayExpansive backyardNew plumbingNew roof installedNew electricPanoramic views
Zillow last checked:
Listing updated:
Listed by:
Jonelle Howell DRE #01945099 714-544-5456,
First Team Real Estate,
Shireen Ferguson DRE #01871452 714-588-2600,
First Team Real Estate
Bought with:
Daniel Banuelos, DRE #02007567
Compass
Source: CRMLS,MLS#: OC23179286 Originating MLS: California Regional MLS
Originating MLS: California Regional MLSFacts & features
Interior
Bedrooms & bathrooms
- Bedrooms: 4
- Bathrooms: 4
- Full bathrooms: 2
- 3/4 bathrooms: 2
- Main level bathrooms: 1
- Main level bedrooms: 1
Rooms
- Room types: Basement, Entry/Foyer, Family Room, Kitchen, Laundry, Living Room, Primary Bedroom, Other
Primary bedroom
- Features: Main Level Primary
Primary bedroom
- Features: Multiple Primary Suites
Bathroom
- Features: Bathtub, Dual Sinks, Separate Shower, Tub Shower, Upgraded, Walk-In Shower
Kitchen
- Features: Kitchen Island, Kitchen/Family Room Combo, Pots & Pan Drawers, Remodeled, Self-closing Cabinet Doors, Self-closing Drawers, Updated Kitchen
Other
- Features: Walk-In Closet(s)
Heating
- Central
Cooling
- Central Air
Appliances
- Included: 6 Burner Stove, Built-In Range, Double Oven, Dishwasher, Freezer, Disposal, Refrigerator, Range Hood, Self Cleaning Oven
- Laundry: In Garage
Features
- Breakfast Area, Open Floorplan, Recessed Lighting, Unfurnished, Main Level Primary, Multiple Primary Suites, Walk-In Closet(s)
- Flooring: See Remarks
- Basement: Finished
- Has fireplace: Yes
- Fireplace features: Family Room, Kitchen, Living Room, Primary Bedroom
- Common walls with other units/homes: No Common Walls
Interior area
- Total interior livable area: 2,960 sqft
Property
Parking
- Total spaces: 4
- Parking features: Concrete, Direct Access, Door-Single, Driveway, Garage
- Attached garage spaces: 2
- Uncovered spaces: 2
Accessibility
- Accessibility features: Safe Emergency Egress from Home
Features
- Levels: Two
- Stories: 2
- Entry location: level
- Patio & porch: Covered, Deck, Patio
- Pool features: None
- Spa features: None
- Fencing: See Remarks
- Has view: Yes
- View description: Back Bay, Catalina, City Lights, Hills, Ocean, Panoramic, Water
- Has water view: Yes
- Water view: Back Bay,Ocean,Water
Lot
- Size: 9,514 Square Feet
- Features: Back Yard, Flag Lot, Front Yard, Lawn, Landscaped, Level, Yard
Details
- Parcel number: 44006602
- Special conditions: Standard
Construction
Type & style
- Home type: SingleFamily
- Property subtype: Single Family Residence
Materials
- Unknown
- Roof: See Remarks
Condition
- Updated/Remodeled
- New construction: No
- Year built: 1964
Utilities & green energy
- Electric: Standard
- Sewer: Public Sewer
- Water: Public
- Utilities for property: Cable Connected, Electricity Connected, Phone Connected, Water Connected
Community & HOA
Community
- Features: Curbs, Gutter(s), Sidewalks
- Security: Prewired, Carbon Monoxide Detector(s), Smoke Detector(s)
- Subdivision: Eastbluff - Lusk (Eblk)
HOA
- Has HOA: Yes
- Amenities included: Barbecue, Picnic Area, Playground
- HOA fee: $825 annually
- HOA name: Eastbluff
- HOA phone: 714-557-5900
Location
- Region: Newport Beach
Financial & listing details
- Price per square foot: $1,299/sqft
- Tax assessed value: $3,921,900
- Annual tax amount: $41,424
- Date on market: 9/25/2023
- Cumulative days on market: 10 days
- Listing terms: Cash,Cash to New Loan
- Exclusions: Washer/Dryer; Freezers in garage; sellers items
Price history
| Date | Event | Price |
|---|---|---|
| 10/27/2023 | Sold | $3,845,000$1,299/sqft |
Source:  CRMLS #OC23179286 Report a problem CRMLS #OC23179286 Report a problem | ||
| 10/25/2023 | Pending sale | $3,845,000$1,299/sqft |
Source: CRMLS #OC23179286 Report a problem | ||
| 10/6/2023 | Contingent | $3,845,000$1,299/sqft |
Source: CRMLS #OC23179286 Report a problem | ||
| 9/26/2023 | Listed for sale | $3,845,000+76.8%$1,299/sqft |
Source: CRMLS #OC23179286 Report a problem | ||
| 8/4/2017 | Sold | $2,175,000-5.4%$735/sqft |
Source: Public Record Report a problem | ||
| 6/6/2017 | Pending sale | $2,298,000$776/sqft |
Source: First Team Real Estate #OC17035450 Report a problem | ||
| 5/8/2017 | Price change | $2,298,000-3.2%$776/sqft |
Source: First Team Real Estate #OC17035450 Report a problem | ||
| 3/20/2017 | Price change | $2,375,000-4%$802/sqft |
Source: First Team Real Estate #OC17035450 Report a problem | ||
| 2/22/2017 | Listed for sale | $2,475,000$836/sqft |
Source: First Team Real Estate #OC17035450 Report a problem | ||
Public tax history
| Year | Property taxes | Tax assessment |
|---|---|---|
| 2025 | $41,424 +1.6% | $3,921,900 +2% |
| 2024 | $40,776 +45.5% | $3,845,000 +45.8% |
| 2023 | $28,024 +2.5% | $2,637,048 +2.8% |
| 2022 | $27,338 +6% | $2,564,218 +6.1% |
| 2021 | $25,799 +11.3% | $2,417,422 +11.5% |
| 2020 | $23,184 | $2,167,819 -2.4% |
| 2019 | $23,184 -2.2% | $2,220,570 +2.1% |
| 2018 | $23,706 +147.1% | $2,175,000 +145.8% |
| 2017 | $9,593 | $884,772 +2% |
| 2016 | $9,593 +2.3% | $867,424 +1.5% |
| 2015 | $9,378 +3.4% | $854,395 +2% |
| 2014 | $9,068 | $837,659 +0.5% |
| 2013 | -- | $833,874 +2% |
| 2012 | -- | $817,524 +2% |
| 2011 | -- | $801,495 +0.8% |
| 2010 | -- | $795,505 -0.2% |
| 2009 | -- | $797,396 +2% |
| 2008 | -- | $781,761 +2% |
| 2007 | -- | $766,433 +2% |
| 2006 | -- | $751,405 +2% |
| 2005 | -- | $736,672 +2% |
| 2004 | -- | $722,228 +1.9% |
| 2003 | -- | $708,992 +2% |
| 2002 | -- | $695,091 +2% |
| 2001 | $6,937 +2.6% | $681,462 +2% |
| 2000 | $6,761 | $668,100 |
Find assessor info on the county website
Neighborhood: 92660
Nearby homes
- $3,238,3004 bd2 ba1.8k sqft2815 Carob St, Newport Beach, CA 92660Off Market
- $3,650,0004 bd2 ba2k sqft2801 Carob St, Newport Beach, CA 92660Sold

- $3,697,3004 bd3 ba2.2k sqft2821 Carob St, Newport Beach, CA 92660Off Market

- $3,833,2005 bd3 ba2.2k sqft2801 Cassia St, Newport Beach, CA 92660Off Market
- $5,600,0004 bd5 ba3.2k sqft2812 Carob St, Newport Beach, CA 92660Sold
- $3,744,8004 bd3 ba2.4k sqft2818 Carob St, Newport Beach, CA 92660Off Market
- $3,779,6003 bd3 ba2.5k sqft2807 Cassia St, Newport Beach, CA 92660Off Market
- $4,127,8005 bd3 ba2.6k sqft2806 Carob St, Newport Beach, CA 92660Off Market
Nearby schools
GreatSchools rating
- 9/10Eastbluff Elementary SchoolGrades: K-6Distance: 0.5 mi
- 8/10Corona Del Mar High SchoolGrades: 7-12Distance: 0.7 mi
Schools provided by the listing agent
- Elementary: East Bluff
- Middle: Corona Del Mar
- High: Corona Del Mar
Source: CRMLS. This data may not be complete. We recommend contacting the local school district to confirm school assignments for this home.
Get a cash offer in 3 minutes
Find out how much your home could sell for in as little as 3 minutes with a no-obligation cash offer.
Estimated market value
$4,667,500
Get a cash offer in 3 minutes
Find out how much your home could sell for in as little as 3 minutes with a no-obligation cash offer.
Estimated market value
$4,667,500
- California
- Orange County
- Newport Beach
- 92660
- 2807 Carob St
Nearby cities
Nearby neighborhoods
Nearby zip codes
Other Newport Beach Topics
