This stunning, industrial style home brings N.Y. loft living to Historic Curtis Park. This half duplex with no HOA has an 1886 exterior with a new, hip, interior of exposed brick, steel beams and concrete. In 2012 it was totally renovated and engineered so that no interior support walls are needed. Open spaces on each level with hickory floors and high ceilings provide a dramatic setting for an art collection or to entertain or work from home. The gourmet kitchen with Cherry cabinetry, granite and quartz counters, high end appliances including a Wolf range, Sub-Zero refrigerator, and wine fridge is a cook's dream. It opens to the private backyard that is perfect for outdoor dining. The garage has openings on both the alley, for parking, and into the yard, to further expand entertaining space. The second level features a home office, two full baths, two bedrooms, and laundry. On the third level, there is a primary retreat with a luxurious five-piece ensuite with an oversized shower, free-standing tub, and walk-in closet. There is also a cozy family room on media area on this level. There are breathtaking, 360 degree views of the city and/or the Rocky Mountains from 3 balconies. The fourth level is a full rooftop deck with water and gas hook-ups and roof support making it the ideal place for a hot tub with the best views in town. The basement is a great home gym+storage. Too many steps? Add an elevator-a recent bid is available in supplements. This property is historically designated which allows owners to receive approved tax credits and ensures that the character and scale of the neighborhood will be preserved. Curtis Park is a vibrant neighborhood with a strong community that is invested in its historical preservation. Shops, coffee, restaurants, and retail + the community park and pool are all a short walk away. There is easy access to Downtown, Coors Field, Rino, highways, and public transportation. To learn more about Curtis Park visit: https://curtispark.org/
Sold for $1,500,000
$1,500,000
2807 Champa Street, Denver, CO 80205
3beds
4,000sqft
Duplex
Built in 1886
3,026 Square Feet Lot
$1,427,400 Zestimate®
$375/sqft
$6,666 Estimated rent
Home value
$1,427,400
$1.33M - $1.54M
$6,666/mo
Zestimate® history
Owner options
List your home for rent
$6,666/mo
Rent Zestimate®
Find your next renter with Zillow Rental Manager. Plus, with online applications, you can quickly screen prospective tenants – for free.
$6,666/mo
Rent Zestimate®
Refinance and save
$9,260/mo
Est. payment
Refinancing to a lower rate could help reduce your monthly payments and save thousands over the life of the loan.
$9,260/mo
Est. payment
Explore your selling options
Work with a Zillow partner agent
Leverage their expertise and Zillow's premium Showcase listings to get your home seen by more buyers.
Get startedList with your own agent
Get your home in front of millions of buyers by listing it on Zillow.
Learn how to do itSell it yourself
Take full control of how buyers see your home on Zillow by listing For Sale by Owner (FSBO).
List your homeWhat's special
Zillow last checked:
Listing updated:
Listed by:
Shelley Bridge 303-331-4562 shelley@denverhomeshere.com,
RE/MAX of Cherry Creek,
The Bridge Team 303-331-4589,
RE/MAX of Cherry Creek
Bought with:
Debra Guy, 40028617
RE/MAX of Cherry Creek
Christopher Harvey, 100069420
RE/MAX of Cherry Creek
Source: REcolorado as distributed by MLS GRID,MLS#: 9134902
Facts & features
Interior
Bedrooms & bathrooms
- Bedrooms: 3
- Bathrooms: 5
- Full bathrooms: 3
- 1/2 bathrooms: 2
- Main level bathrooms: 1
Primary bedroom
- Description: 3rd Floor With West Facing Balcony
- Level: Upper
- Area: 208 Square Feet
- Dimensions: 16 x 13
Bedroom
- Description: 2nd Floor With Direct Access To The Bathroom
- Level: Upper
- Area: 195 Square Feet
- Dimensions: 15 x 13
Bedroom
- Description: 2nd Floor With Sliding Door To West Facing Balcony
- Level: Upper
- Area: 228 Square Feet
- Dimensions: 12 x 19
Primary bathroom
- Description: Primary Ensuite - 5 Piece Bath With Oversized Shower And Walk-In Closet
- Level: Upper
Bathroom
- Level: Main
Bathroom
- Description: 2nd Floor
- Level: Upper
Bathroom
- Description: 2nd Floor Ensuite
- Level: Upper
Bathroom
- Description: 3rd Floor
- Level: Upper
Bonus room
- Description: Concrete Floors And Egress Make This An Ideal Space For Workout Or Home Theater...You Decide!
- Level: Basement
- Area: 340 Square Feet
- Dimensions: 20 x 17
Dining room
- Level: Main
- Area: 300 Square Feet
- Dimensions: 20 x 15
Family room
- Description: 3rd Floor With Balcony That Wraps From East To South. Tv, Silver Speakers, 2 Black Speakers Included.
- Level: Upper
- Area: 240 Square Feet
- Dimensions: 16 x 15
Kitchen
- Description: Tv & Speakers Included.
- Level: Main
- Area: 375 Square Feet
- Dimensions: 25 x 15
Laundry
- Description: 2nd Floor
- Level: Upper
Living room
- Level: Main
- Area: 340 Square Feet
- Dimensions: 20 x 17
Office
- Description: 2nd Floor
- Level: Upper
- Area: 260 Square Feet
- Dimensions: 20 x 13
Heating
- Forced Air, Natural Gas
Cooling
- Central Air
Appliances
- Included: Convection Oven, Dishwasher, Disposal, Dryer, Microwave, Oven, Range, Range Hood, Refrigerator, Tankless Water Heater, Washer, Wine Cooler
Features
- Eat-in Kitchen, Five Piece Bath, Granite Counters, High Ceilings, High Speed Internet, Kitchen Island, Open Floorplan, Pantry, Primary Suite, Quartz Counters, Smart Thermostat, Sound System, Walk-In Closet(s)
- Flooring: Wood
- Windows: Double Pane Windows, Triple Pane Windows, Window Treatments
- Basement: Finished,Interior Entry,Partial
- Common walls with other units/homes: No One Above,No One Below,1 Common Wall
Interior area
- Total structure area: 4,000
- Total interior livable area: 4,000 sqft
- Finished area above ground: 3,522
- Finished area below ground: 478
Property
Parking
- Total spaces: 2
- Parking features: Exterior Access Door, Lighted
- Garage spaces: 2
Features
- Levels: Three Or More
- Entry location: Ground
- Patio & porch: Deck, Front Porch, Patio, Rooftop, Wrap Around
- Exterior features: Balcony, Gas Valve, Lighting, Private Yard, Rain Gutters
- Fencing: Partial
- Has view: Yes
- View description: City, Mountain(s)
Lot
- Size: 3,026 Square Feet
- Features: Historical District, Landscaped, Level, Near Public Transit, Sprinklers In Front, Sprinklers In Rear
Details
- Parcel number: 227618036
- Zoning: U-RH-2.5
- Special conditions: Standard
Construction
Type & style
- Home type: SingleFamily
- Architectural style: Urban Contemporary
- Property subtype: Duplex
- Attached to another structure: Yes
Materials
- Brick
- Foundation: Concrete Perimeter
- Roof: Membrane
Condition
- Updated/Remodeled
- Year built: 1886
Utilities & green energy
- Electric: 220 Volts, 220 Volts in Garage
- Sewer: Public Sewer
- Water: Public
- Utilities for property: Cable Available, Electricity Connected, Internet Access (Wired), Natural Gas Connected, Phone Available
Community & HOA
Community
- Security: Carbon Monoxide Detector(s), Security System, Smoke Detector(s), Video Doorbell
- Subdivision: Curtis Park
HOA
- Has HOA: No
Location
- Region: Denver
Financial & listing details
- Price per square foot: $375/sqft
- Tax assessed value: $1,325,500
- Annual tax amount: $5,502
- Date on market: 3/13/2024
- Listing terms: Cash,Conventional,VA Loan
- Exclusions: The Seller`s Personal Property And Staging Items.
- Ownership: Individual
- Electric utility on property: Yes
- Road surface type: Paved
Price history
| Date | Event | Price |
|---|---|---|
| 7/24/2024 | Sold | $1,500,000$375/sqft |
Source:  REcolorado as distributed by MLS GRID #9134902 Report a problem REcolorado as distributed by MLS GRID #9134902 Report a problem | ||
| 6/21/2024 | Pending sale | $1,500,000$375/sqft |
Source: REcolorado as distributed by MLS GRID #9134902 Report a problem | ||
| 4/26/2024 | Price change | $1,500,000-5.7%$375/sqft |
Source: REcolorado as distributed by MLS GRID #9134902 Report a problem | ||
| 3/13/2024 | Listed for sale | $1,590,000+98.8%$398/sqft |
Source: REcolorado as distributed by MLS GRID #9134902 Report a problem | ||
| 5/28/2013 | Sold | $800,000$200/sqft |
Source: Public Record Report a problem | ||
Public tax history
| Year | Property taxes | Tax assessment |
|---|---|---|
| 2025 | $7,064 +2.2% | $93,450 +4.8% |
| 2024 | $6,911 +25.6% | $89,190 -3.8% |
| 2023 | $5,502 +3.6% | $92,760 +34.1% |
| 2022 | $5,311 +7.7% | $69,180 -2.8% |
| 2021 | $4,930 +2.9% | $71,170 +7.1% |
| 2020 | $4,791 -9.1% | $66,438 -0.7% |
| 2019 | $5,272 | $66,902 -1.8% |
| 2018 | $5,272 +0.3% | $68,150 |
| 2017 | $5,257 +0% | $68,150 +1.3% |
| 2016 | $5,255 +35.6% | $67,260 |
| 2015 | $3,874 0% | $67,260 +44.2% |
| 2014 | $3,876 +7.3% | $46,650 |
| 2013 | $3,613 +110.2% | $46,650 +8.5% |
| 2012 | $1,719 -19.7% | $42,980 +33.6% |
| 2011 | $2,142 +2.2% | $32,160 |
| 2010 | $2,095 +10.9% | $32,160 |
| 2009 | $1,889 -0.2% | $32,160 +13.7% |
| 2008 | $1,893 | $28,290 |
Find assessor info on the county website
Neighborhood: Five Points
Nearby homes
- $100-- bd-- ba-- sqft2801 Champa St, Denver, CO 80205Off Market
- $1,363,9005 bd5 ba4.3k sqft2809 Champa St, Denver, CO 80205Off Market
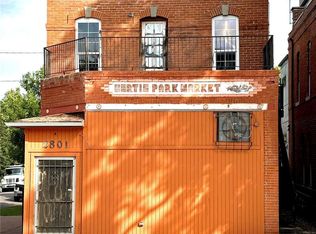
- $1,179,0004 bd2 ba1.8k sqft2801 Champa St, Denver, CO 80205Sold
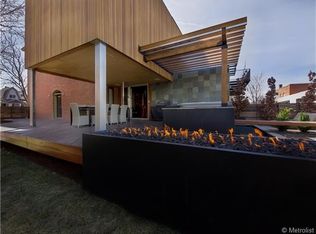
- $1,255,9002 bd1 ba2.7k sqft2815 Champa St, Denver, CO 80205Off Market
- $321,1002 bd1 ba900 sqft919 28th St, Denver, CO 80205Off Market
- $1,318,1004 bd4 ba2.6k sqft2821 Champa St, Denver, CO 80205Off Market
- $674,5002 bd2 ba1.8k sqft2761 Champa St, Denver, CO 80205Off Market
- $935,0004 bd2 ba1.8k sqft2827 Champa St, Denver, CO 80205Sold
Nearby schools
GreatSchools rating
- 2/10Cole Arts And Science AcademyGrades: PK-5Distance: 0.5 mi
- 4/10Whittier K-8 SchoolGrades: PK-8Distance: 0.5 mi
- 7/10East High SchoolGrades: 9-12Distance: 1.7 mi
Schools provided by the listing agent
- Elementary: University Preparatory School
- Middle: Whittier E-8
- High: East
- District: Denver 1
Source: REcolorado as distributed by MLS GRID. This data may not be complete. We recommend contacting the local school district to confirm school assignments for this home.
Get a cash offer in 3 minutes
Find out how much your home could sell for in as little as 3 minutes with a no-obligation cash offer.
Estimated market value
$1,427,400
Get a cash offer in 3 minutes
Find out how much your home could sell for in as little as 3 minutes with a no-obligation cash offer.
Estimated market value
$1,427,400
- Colorado
- Denver County
- Denver
- 80205
- Five Points
- 2807 Champa Street
