Welcome to this wonderful 5-bedroom, 3-bath home nestled in Oldham County's sought-after Buckner area-conveniently located near top-notch schools, parks, and community amenities. Step inside to find a flexible floor plan featuring a first-floor bedroom and full bath, ideal for an in-law suite, multigenerational living, or private guest quarters. The heart of the home is the open-concept kitchen and soaring two-story great room. The kitchen is a dream with a large quartz island, built-in sink, gas cooktop, stainless steel oven, microwave, dishwasher, range hood, and refrigerator. There's no shortage of storage or prep space with abundant cabinetry, expansive countertops, recessed and pendant lighting, a generous walk-in pantry and an oversized breakfast nook. The great room showcases a stunning floor-to-ceiling stone gas fireplace and a wall of windows that floods the space with natural light. Durable and stylish luxury vinyl plank flooring extends throughout the first floor. A separate sitting room with 9-foot ceilings, crown molding, and chair rail offers elegant flexibility for dining or formal entertaining. Upstairs, the spacious primary suite welcomes you with double doors, a double-stepped tray ceiling, a luxurious bath featuring dual vanities, a makeup vanity, a tiled step-in shower with bench, and a large walk-in closet. Three additional bedrooms-two with walk-in closets and one with dual closets-share the upper level along with a conveniently located laundry room. Need more space? The unfinished basement is ready for your vision and includes rough-in plumbing for a fourth full bath. With easy access to the Oldham County YMCA, country club, parks, athletic facilities, arts center, I-71, and award-winning Oldham County Schools, this home checks all the boxes for comfort, space, and location.
Sold for $540,000
$540,000
2807 Chelsea Meadow Way, La Grange, KY 40031
5beds
3,158sqft
Single Family Residence
Built in 2016
0.29 Acres Lot
$552,200 Zestimate®
$171/sqft
$3,139 Estimated rent
Home value
$552,200
$497,000 - $618,000
$3,139/mo
Zestimate® history
Owner options
List your home for rent
$3,139/mo
Rent Zestimate®
Find your next renter with Zillow Rental Manager. Plus, with online applications, you can quickly screen prospective tenants – for free.
$3,139/mo
Rent Zestimate®
Refinance and save
$3,784/mo
Est. payment
Refinancing to a lower rate could help reduce your monthly payments and save thousands over the life of the loan.
$3,784/mo
Est. payment
Explore your selling options
Work with a Zillow partner agent
Leverage their expertise and Zillow's premium Showcase listings to get your home seen by more buyers.
Get startedList with your own agent
Get your home in front of millions of buyers by listing it on Zillow.
Learn how to do itSell it yourself
Take full control of how buyers see your home on Zillow by listing For Sale by Owner (FSBO).
List your homeWhat's special
Double-stepped tray ceilingChair railGas cooktopUnfinished basementFloor-to-ceiling stone gas fireplaceLarge walk-in closetOpen-concept kitchen
Zillow last checked:
Listing updated:
Listed by:
Daren Bailey 502-807-5648,
Coldwell Banker McMahan
Bought with:
Daren Bailey, 195679
Coldwell Banker McMahan
Source: Metro Search Inc. LLC DBA Apex MLS,MLS#: 1685924
Facts & features
Interior
Bedrooms & bathrooms
- Bedrooms: 5
- Bathrooms: 3
- Full bathrooms: 3
Primary bedroom
- Level: Second
Bedroom
- Level: First
Bedroom
- Level: Second
Bedroom
- Level: Second
Bedroom
- Level: Second
Primary bathroom
- Level: Second
Full bathroom
- Level: First
Full bathroom
- Level: Second
Breakfast room
- Level: First
Great room
- Level: First
Kitchen
- Level: First
Laundry
- Level: Second
Living room
- Level: First
Heating
- Forced Air, Natural Gas
Cooling
- Central Air
Features
- Basement: Unfinished
- Number of fireplaces: 1
Interior area
- Total structure area: 3,158
- Total interior livable area: 3,158 sqft
- Finished area above ground: 3,158
- Finished area below ground: 0
Property
Parking
- Total spaces: 3
- Parking features: Attached
- Attached garage spaces: 3
Features
- Stories: 2
- Patio & porch: Porch
- Fencing: Full
Lot
- Size: 0.29 Acres
- Features: Cleared
Details
- Parcel number: 3013A0104
Construction
Type & style
- Home type: SingleFamily
- Architectural style: Traditional
- Property subtype: Single Family Residence
Materials
- Cement Siding, Stone
- Foundation: Concrete Perimeter
- Roof: Shingle
Condition
- Year built: 2016
Utilities & green energy
- Sewer: Public Sewer
- Water: Public
- Utilities for property: Electricity Connected, Natural Gas Connected
Community & HOA
Community
- Subdivision: Heather Ridge
HOA
- Has HOA: Yes
- HOA fee: $450 annually
Location
- Region: La Grange
Financial & listing details
- Price per square foot: $171/sqft
- Tax assessed value: $570,000
- Annual tax amount: $7,086
- Date on market: 5/5/2025
- Electric utility on property: Yes
Price history
| Date | Event | Price |
|---|---|---|
| 9/2/2025 | Sold | $540,000-3.6%$171/sqft |
Source:  Metro Search Inc. LLC DBA Apex MLS #1685924 Report a problem Metro Search Inc. LLC DBA Apex MLS #1685924 Report a problem | ||
| 6/24/2025 | Contingent | $559,900$177/sqft |
Source: Metro Search Inc. LLC DBA Apex MLS #1685924 Report a problem | ||
| 5/15/2025 | Price change | $559,900-2.6%$177/sqft |
Source: Metro Search Inc. LLC DBA Apex MLS #1685924 Report a problem | ||
| 5/5/2025 | Listed for sale | $575,000+1.1%$182/sqft |
Source: Metro Search Inc. LLC DBA Apex MLS #1685924 Report a problem | ||
| 5/26/2023 | Listing removed | $569,000$180/sqft |
Source: Metro Search Inc. LLC DBA Apex MLS #1626665 Report a problem | ||
| 4/7/2023 | Price change | $569,000-1.5%$180/sqft |
Source: Metro Search Inc. LLC DBA Apex MLS #1626665 Report a problem | ||
| 3/24/2023 | Price change | $577,500-0.2%$183/sqft |
Source: Metro Search Inc. LLC DBA Apex MLS #1626665 Report a problem | ||
| 3/17/2023 | Price change | $578,500-0.3%$183/sqft |
Source: Metro Search Inc. LLC DBA Apex MLS #1626665 Report a problem | ||
| 3/8/2023 | Price change | $580,000-1.4%$184/sqft |
Source: Metro Search Inc. LLC DBA Apex MLS #1626665 Report a problem | ||
| 2/24/2023 | Price change | $588,300-0.2%$186/sqft |
Source: Metro Search Inc. LLC DBA Apex MLS #1626665 Report a problem | ||
| 2/1/2023 | Price change | $589,500-1.1%$187/sqft |
Source: Metro Search Inc. LLC DBA Apex MLS #1626665 Report a problem | ||
| 11/28/2022 | Listed for sale | $595,900+47.4%$189/sqft |
Source: Metro Search Inc. LLC DBA Apex MLS #1626665 Report a problem | ||
| 6/29/2017 | Sold | $404,280$128/sqft |
Source: Metro Search Inc. LLC DBA Apex MLS #1462645 Report a problem | ||
Public tax history
| Year | Property taxes | Tax assessment |
|---|---|---|
| 2024 | $7,086 -0.5% | $570,000 |
| 2023 | $7,120 +36.3% | $570,000 +35.7% |
| 2022 | $5,225 +0.9% | $420,000 |
| 2021 | $5,179 -0.2% | $420,000 |
| 2020 | $5,191 +5% | $420,000 +3.8% |
| 2019 | $4,946 0% | $404,500 |
| 2018 | $4,948 | $404,500 +164.4% |
| 2017 | -- | $153,000 |
Find assessor info on the county website
Neighborhood: 40031
Nearby homes
- $385,0003 bd3 ba2.2k sqft3857 Scarlet Oak Ln, La Grange, KY 40031For Sale
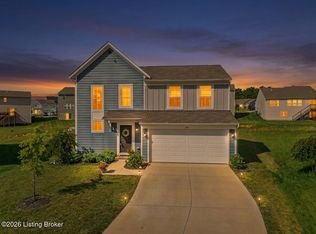
- $385,0003 bd3 ba2.2k sqft3716 Scarlet Oak Ln, La Grange, KY 40031Sold

- $410,0003 bd3 ba1.8k sqft3294 Heather Wood Dr, La Grange, KY 40031Sold
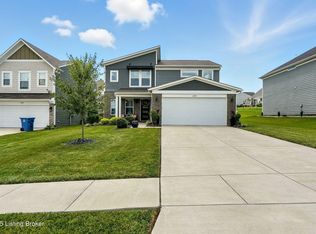
- $432,300-- bd-- ba-- sqft3717 Scarlet Oak Ln, La Grange, KY 40031Off Market
- $425,0003 bd2 ba1.6k sqft3719 Scarlet Oak Ln, La Grange, KY 40031Pending
- $456,400-- bd-- ba-- sqft3715 Scarlet Oak Ln, La Grange, KY 40031Off Market
- $407,000-- bd-- ba-- sqft3721 Scarlet Oak Ln, La Grange, KY 40031Off Market
- $386,6002 bd2 ba1.9k sqft3838 Scarlet Oak Ln, La Grange, KY 40031Off Market
Nearby schools
GreatSchools rating
- 9/10Buckner Elementary SchoolGrades: K-5Distance: 1 mi
- 8/10Oldham County Middle SchoolGrades: 6-8Distance: 1.1 mi
- 9/10Oldham County High SchoolGrades: 9-12Distance: 1.3 mi


Get pre-qualified for a loan
At Zillow Home Loans, we can pre-qualify you in as little as 5 minutes with no impact to your credit score.An equal housing lender. NMLS #10287.
Sell for more on Zillow
Get a Zillow Showcase℠ listing at no additional cost and you could sell for .
$552,200
2% more
+$11,044
With Zillow Showcase(estimated)
$563,244
- Kentucky
- Oldham County
- La Grange
- 40031
- 2807 Chelsea Meadow Way
Nearby cities
Nearby zip codes
Other La Grange Topics
