Skip main navigation
Closed
  • $310,000

    2807 Clinton Ave, Cleveland, OH 44113

    3beds
    1,124sqft
    Townhouse, Condominium
    Built in 1920
    -- sqft lot
    $310,200 Zestimate®
    $276/sqft
    $2,191 Estimated rent

    Home value

    $310,200

    $292,000 - $329,000

    $2,191/mo

    Zestimate® history
    Loading
    Loading...

    Owner options

    List your home for rent

    $2,191/mo

    Rent Zestimate®

    Find your next renter with Zillow Rental Manager. Plus, with online applications, you can quickly screen prospective tenants – for free.

    Learn more

    $2,191/mo

    Rent Zestimate®

    Refinance and save

    $2,552/mo

    Est. payment

    Refinancing to a lower rate could help reduce your monthly payments and save thousands over the life of the loan.

    See today's rates

    $2,552/mo

    Est. payment

    Explore your selling options

    Work with a Zillow partner agent

    Leverage their expertise and Zillow's premium Showcase listings to get your home seen by more buyers.

    Get started

    List with your own agent

    Get your home in front of millions of buyers by listing it on Zillow.

    Learn how to do it

    Sell it yourself

    Take full control of how buyers see your home on Zillow by listing For Sale by Owner (FSBO).

    List your home

    What's special

    Three comfortable bedroomsCozy fireplace
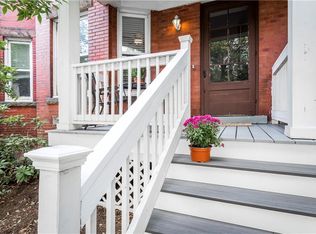
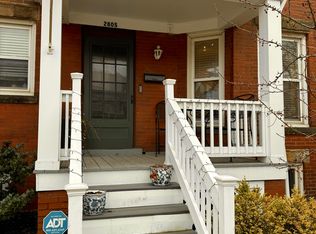
    Prepare to be moved! Ideally located in Ohio City, near Hingetown, Gordon Square, and Downtown Cleveland, 2807 Clinton Avenue is a charming 3-bedroom, 1-bath historical townhome that blends timeless character with modern comfort. A welcoming front porch overlooking the tree-lined street sets the stage for relaxing mornings with coffee or unwinding in the evening with a glass of wine. Step inside to a light-filled living room, where a cozy fireplace creates a warm and inviting atmosphere. The adjoining dining room is ideal for everyday meals and entertaining, flowing seamlessly into the well-appointed kitchen featuring ample cabinetry and all appliances included. Upstairs, three comfortable bedrooms share a full bath, offering flexible space for family, guests, or a home office. The full basement provides laundry, abundant storage, and plenty of room to customize to your needs. A detached one-car garage offers convenient off-street parking, and this unit also includes its own private green space adjacent to the garage. Thoughtful improvements include a Lennox HVAC system (2021), updated refrigerator, microwave, and dishwasher, association-completed exterior painting (2023). Meticulous owners! Enjoy everything this prime location has to offer. Start your day at a neighborhood café, meet friends at popular restaurants and breweries, spend time along the Lake Erie shoreline, or head downtown for professional sports, concerts, and entertainment—all just minutes from home. Offering classic character, everyday comfort, and an unbeatable location, this townhome is ready to welcome its next owner. Schedule your private showing today!

    Zillow last checked:

    Listing updated:

    Listed by:

    Ed Huck 440-617-2500 ehuck@edhuckteam.com,

    Keller Williams Citywide,

    Karen Ramba 440-781-2128,

    Keller Williams Citywide

    Bought with:

    Joe Vaccaro, 2006003875

    EXP Realty, LLC.

    Source: MLS Now,MLS#: 5224370MLS LogoOriginating MLS: Akron Cleveland Association of REALTORS

    Facts & features

    Interior

    Bedrooms & bathrooms
    • Bedrooms: 3
    • Bathrooms: 1
    • Full bathrooms: 1
    Primary bedroom
    • Description: Flooring: Carpet
    • Level: Second
    • Dimensions: 11 x 13
    Bedroom
    • Description: Flooring: Carpet
    • Level: Second
    • Dimensions: 9 x 10
    Bedroom
    • Description: Flooring: Carpet
    • Level: Second
    • Dimensions: 9 x 12
    Bathroom
    • Description: Flooring: Tile
    • Level: Second
    • Dimensions: 6 x 7
    Basement
    • Description: Flooring: Concrete
    • Level: Basement
    • Dimensions: 18 x 28
    Dining room
    • Description: Flooring: Luxury Vinyl Tile
    • Level: First
    • Dimensions: 11 x 14
    Kitchen
    • Description: Flooring: Linoleum
    • Level: First
    • Dimensions: 7 x 14
    Living room
    • Description: Flooring: Luxury Vinyl Tile
    • Level: First
    • Dimensions: 14 x 14
    Heating
    • Forced Air
    Cooling
    • Central Air
    Appliances
    • Included: Dryer, Dishwasher, Microwave, Range, Refrigerator, Washer
    • Laundry: In Basement
    Features
    • Basement: Full,Unfinished
    • Number of fireplaces: 1
    Interior area
    • Total structure area: 1,124
    • Total interior livable area: 1,124 sqft
    • Finished area above ground: 1,124

    Property

    Parking
    • Total spaces: 1
    • Parking features: Detached, Garage, Garage Door Opener
    • Garage spaces: 1
    Features
    • Levels: Two
    • Stories: 2
    • Patio & porch: Porch
    Lot
    • Size: 9,583 Square Feet
    • Features: Flat, Level
    Details
    • Parcel number: 00327304
    • Special conditions: Standard

    Construction

    Type & style
    • Home type: Condo
    • Property subtype: Townhouse, Condominium
    Materials
    • Brick
    • Roof: Asphalt
    Condition
    • Year built: 1920

    Utilities & green energy

    • Sewer: Public Sewer
    • Water: Public

    Community & HOA

    Community
    • Subdivision: Traci Court
    HOA
    • Has HOA: Yes
    • Services included: Common Area Maintenance, Insurance, Reserve Fund, Sewer, Water
    • HOA fee: $300 monthly
    • HOA name: Traci Court Condominium Association
    Location
    • Region: Cleveland

    Financial & listing details

    • Price per square foot: $276/sqft
    • Annual tax amount: $5,307
    • Date on market: 7/8/2026
    • Cumulative days on market: 1 day
    • Listing terms: Cash,Conventional

    Price history

    DateEventPrice
    8/12/2026Sold$310,000+7.3%$276/sqft
    Source: MLS Now #5224370 Report a problem
    7/10/2026Pending sale$289,000$257/sqft
    Source: MLS Now #5224370 Report a problem
    7/8/2026Listed for sale$289,000$257/sqft
    Source: MLS Now #5224370 Report a problem

    Public tax history

    Tax history is unavailable.

    Neighborhood: Ohio City

    Nearby schools

    GreatSchools rating
    Schools provided by the listing agent
    • District: Cleveland Municipal - 1809

    Source: MLS Now. This data may not be complete. We recommend contacting the local school district to confirm school assignments for this home.

    Get a cash offer in 3 minutes
    Find out how much your home could sell for in as little as 3 minutes with a no-obligation cash offer.
    Estimated market value
    $310,200
    Get a cash offer in 3 minutes
    Find out how much your home could sell for in as little as 3 minutes with a no-obligation cash offer.
    Estimated market value
    $310,200