Skip main navigation
Off market
  • $707,900

    2807 E Pine Ln, Bloomington, IN 47401

    5beds
    3baths
    3,407sqft
    SingleFamily
    Built in 1970
    0.57 Acres Lot
    $707,900 Zestimate®
    $208/sqft
    $4,698 Estimated rent

    Home value

    $707,900

    $651,000 - $772,000

    $4,698/mo

    Zestimate® history
    Loading
    Loading...

    Owner options

    List your home for rent

    $4,698/mo

    Rent Zestimate®

    Find your next renter with Zillow Rental Manager. Plus, with online applications, you can quickly screen prospective tenants – for free.

    Learn more

    $4,698/mo

    Rent Zestimate®

    Refinance and save

    $3,418/mo

    Est. payment

    Refinancing to a lower rate could help reduce your monthly payments and save thousands over the life of the loan.

    See today's rates

    $3,418/mo

    Est. payment

    Explore your selling options

    Work with a Zillow partner agent

    Leverage their expertise and Zillow's premium Showcase listings to get your home seen by more buyers.

    Get started

    List with your own agent

    Get your home in front of millions of buyers by listing it on Zillow.

    Learn how to do it

    Sell it yourself

    Take full control of how buyers see your home on Zillow by listing For Sale by Owner (FSBO).

    List your home

    What's special

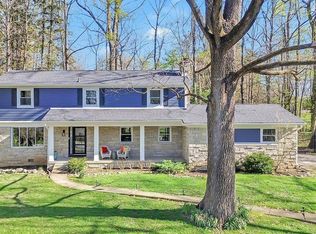
    Late 1970s contemporary style ranch with a large full basement (except for the living room and study, which are over a crawlspace) on half acre in desirable Bittner Woods. Located near the College Mall and IU. There are 5 bedrooms, 3.5 baths. There is a large study off of the master bedroom suite. The study has a full wall of shelving plus and storage closet. A fenced yard with a lovely landscaped garden. The garden has a variety of plantings that changes with the seasons and surrounds a waterfall and pond. Laura Shively designed and built this lovely waterscape design in 2007 and the back part of the house surrounds it. You can take advantage of this beautiful and semi-private outdoor focal point from many rooms in the house. The interior is designed with a split bedroom plan with one wing containing 4 bedrooms, laundry and two baths. The Master Bedroom and expansive study are located in the opposite wing of the house. The living room has floor to ceiling windows facing south. A dining room has a full wall buffet, with glassed enclosed upper cabinets. The kitchen has a spacious breakfast area and island. The family room has closet storage for games and separate alcove shelving. The master bedroom, dining room and kitchen have three-panel sliding doors that allow you to step out onto the natural wood L-shaped deck (constructed by Chris Valliant in 2007) with views to the back garden and pond. There are two large skylights in the kitchen and the family room. Pella windows with interior blinds are throughout. Four bedrooms are carpeted and one is hardwood. All baths and the kitchen have ceramic tile. The living areas all have natural hardwood floors. Home has been recently and/or newly painted. The basement has a waterproofing system installed by Indiana Foundation. There is a "mud room" with cubicles and hooks for coat storage and boots, which is accessible via a separate entry on the east side of the house or through the garage. Access to the basement is through a stairway next to the garage or from the east wing of the house. The garage has an additional alcove for storage of lawn mowers, snow blowers, etc. Original house was built by Tim Winegar, Sr. Seller is licensed real estate agent.

    This property is off market, which means it's not currently listed for sale or rent on Zillow. This may be different from what's available on other websites or public sources.

    Facts & features

    Interior

    Bedrooms & bathrooms
    • Bedrooms: 5
    • Bathrooms: 3.5
    Heating
    • Other
    Cooling
    • Central
    Features
    • Basement: Partially finished
    • Has fireplace: Yes
    • Fireplace features: masonry
    Interior area
    • Total interior livable area: 3,407 sqft

    Property

    Parking
    • Parking features: Garage - Attached
    Lot
    • Size: 0.57 Acres
    Details
    • Parcel number: 530811204017000009

    Construction

    Type & style
    • Home type: SingleFamily
    Materials
    • masonry
    • Foundation: Crawl/Raised
    • Roof: Asphalt
    Condition
    • Year built: 1970

    Community & neighborhood

    Location
    • Region: Bloomington

    Price history

    DateEventPrice
    7/7/2014Sold$420,000-5.6%$123/sqft
    Source: Agent Provided Report a problem
    5/29/2014Listed for sale$445,000$131/sqft
    Source: RE/MAX Realty Professionals #201420455 Report a problem

    Public tax history

    YearProperty taxesTax assessment
    2025$6,966 +2.4%$595,300 -2%
    2024$6,804 +13.2%$607,200 +1.7%
    2023$6,011 +23.6%$597,300 +9.8%
    2022$4,862 +3.9%$543,800 +17.2%
    2021$4,678 +0.9%$464,000 +4.2%
    2020$4,636 -1.2%$445,200 +1.3%
    2019$4,693 +1.1%$439,700
    2018$4,641 +7.7%$439,700 +1.3%
    2017$4,308 $434,000
    2016$4,308 +2.9%$434,000 +12.6%
    2014$4,186 +2.7%$385,500 +2.8%
    2013$4,075 +1.6%$375,000 +1.6%
    2012$4,011 +1.8%$369,000 -0.2%
    2011$3,941 -1%$369,900
    2010$3,982 -1.9%$369,900 -9%
    2009$4,058 +14.4%$406,500 -1.6%
    2007$3,549 $413,300 +3.5%
    2006-- $399,500 +1.3%
    2005-- $394,500

    Find assessor info on the county website

    Neighborhood: 47401

    Nearby schools

    GreatSchools rating
    Get a cash offer in 3 minutes
    Find out how much your home could sell for in as little as 3 minutes with a no-obligation cash offer.
    Estimated market value
    $707,900
    Get a cash offer in 3 minutes
    Find out how much your home could sell for in as little as 3 minutes with a no-obligation cash offer.
    Estimated market value
    $707,900