New construction in Weslaco on almost .14 of an acre built by CORTEZ CUSTOM CONSTRUCTION! 1360 living SF with modern adornments - tiling, lighting, ceiling height - and much more give this home such a well rounded impression. The price is impeccable and the home makes an impression from the start as you pull up. The interior very well designed, with the living room and kitchen dining area next to each other for easy communication and socialization! The bedrooms are all spacious and the bathrooms are all amazing inside. Wash room has its own room so you don't need to wash outside. This is the type of home that will only increase in appeal and desirability as the rest of the area is developed so buy in soon!
Sold
Price Unknown
2807 Erasmo Dr, Weslaco, TX 78596
3beds
1,360sqft
Single Family Residence, Residential
Built in 2024
5,998 Square Feet Lot
$188,400 Zestimate®
$--/sqft
$1,629 Estimated rent
Home value
$188,400
Estimated sales range
Not available
$1,629/mo
Zestimate® history
Owner options
List your home for rent
$1,629/mo
Rent Zestimate®
Find your next renter with Zillow Rental Manager. Plus, with online applications, you can quickly screen prospective tenants – for free.
$1,629/mo
Rent Zestimate®
Refinance and save
Refinancing to a lower rate could help reduce your monthly payments and save thousands over the life of the loan.
Explore your selling options
Work with a Zillow partner agent
Leverage their expertise and Zillow's premium Showcase listings to get your home seen by more buyers.
Get startedList with your own agent
Get your home in front of millions of buyers by listing it on Zillow.
Learn how to do itSell it yourself
Take full control of how buyers see your home on Zillow by listing For Sale by Owner (FSBO).
List your homeWhat's special
Zillow last checked:
Listing updated:
Listed by:
Antonio Gabriel Villeda 956-331-9329,
Glass Realty
Source: Greater McAllen AOR,MLS#: 476936
Facts & features
Interior
Bedrooms & bathrooms
- Bedrooms: 3
- Bathrooms: 2
- Full bathrooms: 2
Dining room
- Description: Living Area(s): 1
Living room
- Description: Living Area(s): 1
Heating
- Has Heating (Unspecified Type)
Cooling
- Central Air, Zoned, Electric, Heat Pump
Appliances
- Included: Electric Water Heater, Water Heater (Electric Heat Pump), Water Heater (Programmable thermostat), Water Heater (Laundry Room), No Conveying Appliances
- Laundry: Laundry Closet, Laundry Room, Washer/Dryer Connection
Features
- Granite Counters, Built-in Features, Ceiling Fan(s), Crown Molding, High Ceilings
- Flooring: Tile
- Windows: Double Pane Windows, Window Coverings
Interior area
- Total structure area: 1,360
- Total interior livable area: 1,360 sqft
Property
Parking
- Total spaces: 1
- Parking features: Carport
- Carport spaces: 1
Features
- Patio & porch: Patio, Patio Slab
- Fencing: None
Lot
- Size: 5,998 Square Feet
- Features: Irregular Lot
Details
- Parcel number: P770500000003800
- Other equipment: 1 Year Warranty
Construction
Type & style
- Home type: SingleFamily
- Property subtype: Single Family Residence, Residential
Materials
- Stone
- Foundation: Slab
- Roof: Shingle
Condition
- New construction: No
- Year built: 2024
Utilities & green energy
- Sewer: Public Sewer
- Water: Public
- Utilities for property: Cable Available
Green energy
- Energy efficient items: Energy Star, Thermostat
Community & HOA
Community
- Features: Curbs
- Security: Smoke Detector(s)
- Subdivision: Pleasant View Estates
HOA
- Has HOA: No
Location
- Region: Weslaco
Financial & listing details
- Tax assessed value: $167,247
- Annual tax amount: $618
- Date on market: 7/28/2025
- Road surface type: Paved
Price history
| Date | Event | Price |
|---|---|---|
| 2/6/2026 | Sold | -- |
Source: Greater McAllen AOR #476936 Report a problem | ||
| 1/11/2026 | Pending sale | $195,000$143/sqft |
Source: Greater McAllen AOR #476936 Report a problem | ||
| 10/16/2025 | Price change | $195,000-2.5%$143/sqft |
Source: Greater McAllen AOR #476936 Report a problem | ||
| 8/14/2025 | Price change | $199,900-2.5%$147/sqft |
Source: Greater McAllen AOR #476936 Report a problem | ||
| 7/28/2025 | Listed for sale | $205,000+3.5%$151/sqft |
Source: Greater McAllen AOR #476936 Report a problem | ||
| 7/21/2025 | Listing removed | $198,000$146/sqft |
Source: Greater McAllen AOR #447858 Report a problem | ||
| 6/16/2025 | Price change | $198,000-1%$146/sqft |
Source: Greater McAllen AOR #447858 Report a problem | ||
| 4/14/2025 | Price change | $200,000-4.1%$147/sqft |
Source: Greater McAllen AOR #447858 Report a problem | ||
| 2/7/2025 | Price change | $208,500-1%$153/sqft |
Source: Greater McAllen AOR #447858 Report a problem | ||
| 12/10/2024 | Price change | $210,500-0.7%$155/sqft |
Source: Greater McAllen AOR #447858 Report a problem | ||
| 10/29/2024 | Price change | $212,000-1.4%$156/sqft |
Source: Greater McAllen AOR #447858 Report a problem | ||
| 10/10/2024 | Price change | $215,000-4.4%$158/sqft |
Source: Greater McAllen AOR #447858 Report a problem | ||
| 8/26/2024 | Listed for sale | $225,000$165/sqft |
Source: Greater McAllen AOR #447858 Report a problem | ||
Public tax history
| Year | Property taxes | Tax assessment |
|---|---|---|
| 2025 | $3,144 +375.1% | $167,247 +402.2% |
| 2024 | $662 +40.5% | $33,300 +42.9% |
| 2023 | $471 | $23,310 |
Find assessor info on the county website
Neighborhood: 78596
Nearby homes
- $35,0482 bd-- ba1k sqft2300 E Bus Hwy, Weslaco, TX 78596Off Market
- $229,0001 bd1 ba320 sqft3929 E Bus #83, Weslaco, TX 78596Off Market
- $143,1003 bd3 ba1.4k sqft112 Pat Cannon Ave, Weslaco, TX 78596Off Market
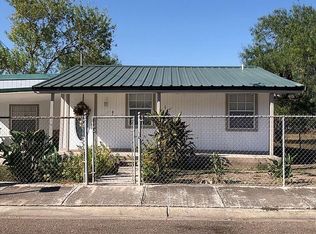
- $98,5928,624 Square Feet234 Pat Cannon Ave, Weslaco, TX 78596Off Market
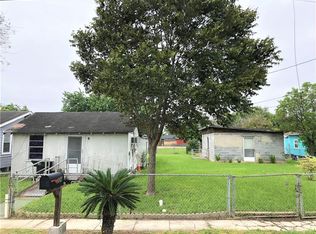
- $--9,600.624 Square Feet1612 El Camino Dr, Weslaco, TX 78596Sold
- $542,1004 bd3 ba3.5k sqft1521 S Lion Lake Rd, Weslaco, TX 78596Off Market
- $307,1003 bd2 ba2k sqft1721 Progreso Lake Dr S, Weslaco, TX 78596Off Market
- $111,8003 bd1 ba1.4k sqft104 United States Highway Bsnss Rte N #83, Weslaco, TX 78596Off Market
- $215,4003 bd2 ba1.6k sqft2408 Bugambilia, Weslaco, TX 78596Off Market
Nearby schools
GreatSchools rating
- 7/10Dr R E Margo Elementary SchoolGrades: PK-5Distance: 1.9 mi
- 5/10Armando Cuellar Middle SchoolGrades: 6-8Distance: 2.4 mi
- 3/10Weslaco East High SchoolGrades: 9-12Distance: 2.9 mi
Schools provided by the listing agent
- Elementary: Memorial
- Middle: Mary Hoge
- High: Weslaco H.S.
- District: Weslaco ISD
Source: Greater McAllen AOR. This data may not be complete. We recommend contacting the local school district to confirm school assignments for this home.
- Texas
- Hidalgo County
- Weslaco
- 78596
- 2807 Erasmo Dr
Nearby cities
Nearby zip codes
Other Weslaco Topics
