Welcome Home! This energy-efficient Kerrville Model Meritage Home offers an impressive list of upgrades throughout. Nestled in the highly sought-after gated community of Wekiva Springs Estates, this stunning residence boasts 6 bedrooms, 4 bathrooms, and a 3-car tandem garage—all complemented by a sparkling solar-heated saltwater pool. Step inside the grand foyer, where clerestory windows highlight a striking mosaic accent tile. Crown molding, chair rail detailing, and designer touches set the tone as you enter the spacious formal dining and living areas. The gourmet kitchen is a chef’s dream, featuring GE stainless steel appliances, 42” walnut cabinets with crown molding, granite countertops with under-mount sink, glass backsplash, under-cabinet lighting, recessed LED can lights, a breakfast bar, and a large pantry. French doors with built-in blinds open to the expansive covered lanai overlooking the private pool, surrounded by a fenced yard. The family room provides a seamless flow for entertaining, while a first-floor guest suite and full pool bath offer convenience. Upstairs, gather in the loft with an upscale wet bar featuring granite counters and walnut cabinetry. The oversized primary suite is a true retreat with dual vanities, a jetted soaking tub, seamless glass shower with pebble flooring, masculine-height sinks, porcelain tile, and a massive custom walk-in closet by Closets by Design. Every bedroom is outfitted with designer closet systems, and thoughtful upgrades include dimmer switches, LED lighting, tinted windows, brushed bronze hardware, 2” faux wood blinds, water softener, reverse osmosis, generator plug, epoxy-coated garage floor, irrigation system, gutters, pool child-safety fence, termite bait system, and more. Perfectly situated in the heart of Central Florida, this home is minutes from Wekiwa Springs State Park, Sweetwater Golf & Country Club, top-rated schools, and offers easy access to 429 and I-4. Don’t miss the chance to own this luxurious modern pool home—schedule your private showing today!
Sold for $745,000
$745,000
2807 Falconhill Dr, Apopka, FL 32712
6beds
4,247sqft
Single Family Residence
Built in 2011
10,028 Square Feet Lot
$749,100 Zestimate®
$175/sqft
$4,152 Estimated rent
Home value
$749,100
$682,000 - $824,000
$4,152/mo
Zestimate® history
Owner options
List your home for rent
$4,152/mo
Rent Zestimate®
Find your next renter with Zillow Rental Manager. Plus, with online applications, you can quickly screen prospective tenants – for free.
$4,152/mo
Rent Zestimate®
Refinance and save
$5,412/mo
Est. payment
Refinancing to a lower rate could help reduce your monthly payments and save thousands over the life of the loan.
$5,412/mo
Est. payment
Explore your selling options
Work with a Zillow partner agent
Leverage their expertise and Zillow's premium Showcase listings to get your home seen by more buyers.
Get startedList with your own agent
Get your home in front of millions of buyers by listing it on Zillow.
Learn how to do itSell it yourself
Take full control of how buyers see your home on Zillow by listing For Sale by Owner (FSBO).
List your homeWhat's special
Fenced yardPool child-safety fenceDesigner touchesExpansive covered lanaiSparkling solar-heated saltwater poolTinted windowsClerestory windows
Zillow last checked:
Listing updated:
Listed by:
Asia Kendall 407-970-8887,
LPT REALTY, LLC 877-366-2213
Bought with:
Amanda De Los Angeles, 3438164
KELLER WILLIAMS REALTY AT THE PARKS
Source: Stellar MLS,MLS#: O6341248 Originating MLS: Orlando Regional
Originating MLS: Orlando Regional
Facts & features
Interior
Bedrooms & bathrooms
- Bedrooms: 6
- Bathrooms: 4
- Full bathrooms: 4
Primary bedroom
- Features: Tub with Separate Shower Stall, Walk-In Closet(s)
- Level: Second
- Area: 304 Square Feet
- Dimensions: 16x19
Bedroom 2
- Features: Walk-In Closet(s)
- Level: First
- Area: 165 Square Feet
- Dimensions: 11x15
Bedroom 3
- Features: Walk-In Closet(s)
- Level: Second
- Area: 154 Square Feet
- Dimensions: 11x14
Bedroom 4
- Features: Walk-In Closet(s)
- Level: Second
- Area: 140 Square Feet
- Dimensions: 10x14
Den
- Features: Pantry
- Level: First
- Area: 234 Square Feet
- Dimensions: 13x18
Dining room
- Level: First
- Area: 150 Square Feet
- Dimensions: 10x15
Kitchen
- Level: First
- Area: 110 Square Feet
- Dimensions: 11x10
Living room
- Level: First
- Area: 288 Square Feet
- Dimensions: 16x18
Loft
- Features: Ceiling Fan(s)
- Level: Second
- Area: 437 Square Feet
- Dimensions: 23x19
Heating
- Central, Electric
Cooling
- Central Air, Zoned
Appliances
- Included: Dishwasher, Disposal, Kitchen Reverse Osmosis System, Microwave, Range, Range Hood, Refrigerator, Water Softener
- Laundry: Electric Dryer Hookup, Inside, Laundry Room, Upper Level, Washer Hookup
Features
- Ceiling Fan(s), Crown Molding, Eating Space In Kitchen, Kitchen/Family Room Combo, Open Floorplan, PrimaryBedroom Upstairs, Solid Wood Cabinets, Split Bedroom, Stone Counters, Tray Ceiling(s), Walk-In Closet(s), Wet Bar
- Flooring: Ceramic Tile, Engineered Hardwood
- Doors: French Doors
- Windows: Window Treatments
- Has fireplace: No
Interior area
- Total structure area: 4,899
- Total interior livable area: 4,247 sqft
Property
Parking
- Total spaces: 3
- Parking features: Garage Door Opener, Tandem
- Attached garage spaces: 3
Features
- Levels: Two
- Stories: 2
- Patio & porch: Covered, Deck, Screened
- Exterior features: Irrigation System, Lighting, Private Mailbox, Sidewalk
- Has private pool: Yes
- Pool features: Child Safety Fence, Deck, Gunite, Heated, In Ground, Salt Water, Screen Enclosure, Solar Heat
- Fencing: Vinyl
Lot
- Size: 10,028 Square Feet
- Residential vegetation: Mature Landscaping, Trees/Landscaped
Details
- Parcel number: 362028914300480
- Zoning: R-1AA
- Special conditions: None
Construction
Type & style
- Home type: SingleFamily
- Property subtype: Single Family Residence
Materials
- Block, Stucco
- Foundation: Slab
- Roof: Tile
Condition
- Completed
- New construction: No
- Year built: 2011
Utilities & green energy
- Sewer: Public Sewer
- Water: Public
- Utilities for property: Cable Connected, Electricity Available, Public, Sewer Connected
Community & HOA
Community
- Features: Deed Restrictions, Gated Community - No Guard, Sidewalks
- Pet fee: $0 monthly
- Subdivision: WEKIVA SPGS ESTATES
HOA
- Has HOA: Yes
- HOA fee: $133 monthly
- HOA name: Southwest Property Management
- HOA phone: 407-656-1081
Location
- Region: Apopka
Financial & listing details
- Price per square foot: $175/sqft
- Tax assessed value: $608,689
- Annual tax amount: $7,913
- Date on market: 9/4/2025
- Cumulative days on market: 5 days
- Listing terms: Cash,Conventional,FHA,VA Loan
- Ownership: Fee Simple
- Total actual rent: 0
- Electric utility on property: Yes
- Road surface type: Asphalt, Paved
Price history
| Date | Event | Price |
|---|---|---|
| 10/9/2025 | Sold | $745,000-2.6%$175/sqft |
Source:  Stellar MLS #O6341248 Report a problem Stellar MLS #O6341248 Report a problem | ||
| 9/10/2025 | Pending sale | $765,000$180/sqft |
Source: Stellar MLS #O6341248 Report a problem | ||
| 9/4/2025 | Listed for sale | $765,000+21.6%$180/sqft |
Source: Stellar MLS #O6341248 Report a problem | ||
| 11/11/2024 | Listing removed | $629,000$148/sqft |
Source: Stellar MLS #U8136405 Report a problem | ||
| 11/11/2023 | Listing removed | -- |
Source: Stellar MLS #U8136405 Report a problem | ||
| 11/30/2021 | Sold | $629,000$148/sqft |
Source: Public Record Report a problem | ||
| 9/23/2021 | Pending sale | $629,000$148/sqft |
Source: Stellar MLS #U8136405 Report a problem | ||
| 9/18/2021 | Listed for sale | $629,000+31%$148/sqft |
Source: Stellar MLS #U8136405 Report a problem | ||
| 2/15/2019 | Sold | $480,000-3.8%$113/sqft |
Source: Public Record Report a problem | ||
| 11/24/2018 | Listed for sale | $498,900+36.7%$117/sqft |
Source: EXP REALTY LLC #O5748071 Report a problem | ||
| 8/31/2011 | Sold | $365,000-4.9%$86/sqft |
Source: Public Record Report a problem | ||
| 7/21/2011 | Price change | $383,990-4.5%$90/sqft |
Source: Meritage Homes Report a problem | ||
| 6/3/2011 | Price change | $401,990+11.4%$95/sqft |
Source: RE/MAX PROPERTIES SW INC #O5037843 Report a problem | ||
| 5/17/2011 | Price change | $360,990-7.4%$85/sqft |
Source: RE/MAX PROPERTIES SW INC #O5037843 Report a problem | ||
| 4/23/2011 | Price change | $389,990+0.3%$92/sqft |
Source: RE/MAX PROPERTIES SW INC #O5037843 Report a problem | ||
| 4/6/2011 | Listed for sale | $389,000$92/sqft |
Source: Meritage Homes Report a problem | ||
Public tax history
| Year | Property taxes | Tax assessment |
|---|---|---|
| 2024 | $7,913 +7.3% | $512,778 +3% |
| 2023 | $7,373 +3.2% | $497,843 +3% |
| 2022 | $7,146 +22% | $483,343 +22.7% |
| 2021 | $5,859 +0.8% | $394,052 +1.4% |
| 2020 | $5,815 +9.4% | $388,611 +10.2% |
| 2019 | $5,315 +0.8% | $352,795 +1.9% |
| 2018 | $5,274 | $346,217 -6% |
| 2017 | $5,274 +1.3% | $368,239 +3.4% |
| 2016 | $5,206 +0.5% | $356,293 +2.5% |
| 2015 | $5,179 -3% | $347,630 +2.3% |
| 2014 | $5,339 +2.2% | $339,866 +5.4% |
| 2013 | $5,223 +0.4% | $322,359 +1% |
| 2012 | $5,200 +578% | $319,065 +963.6% |
| 2011 | $767 -1.8% | $30,000 -34.1% |
| 2010 | $781 | $45,500 -9% |
| 2009 | -- | $50,000 -30.6% |
| 2008 | $1,182 +136.6% | $72,000 +136.2% |
| 2007 | $500 -4.9% | $30,484 +4% |
| 2006 | $526 | $29,300 |
Find assessor info on the county website
Neighborhood: 32712
Nearby homes
- $492,5004 bd3 ba2.2k sqft2813 Falconhill Dr, Apopka, FL 32712Off Market
- $489,5004 bd2 ba2.3k sqft2801 Falconhill Dr, Apopka, FL 32712Off Market

- $722,2007 bd4 ba4.6k sqft2933 Falconhill Dr, Apopka, FL 32712Off Market
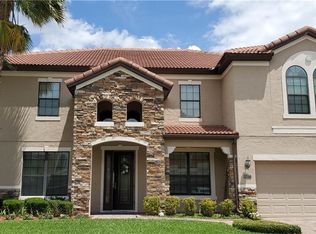
- $521,6004 bd3 ba2.3k sqft2939 Falconhill Dr, Apopka, FL 32712Off Market
- $560,0004 bd2 ba2.2k sqft2927 Falconhill Dr, Apopka, FL 32712Sold
- $696,3006 bd4 ba4.1k sqft2819 Falconhill Dr, Apopka, FL 32712Off Market
- $541,0004 bd3 ba2.5k sqft2800 Falconhill Dr, Apopka, FL 32712Off Market
- $706,5007 bd4 ba4.6k sqft3131 Falconhill Dr, Apopka, FL 32712Off Market
Nearby schools
GreatSchools rating
- 3/10Rock Springs Elementary SchoolGrades: PK-5Distance: 2.6 mi
- 5/10Apopka Middle SchoolGrades: 6-8Distance: 2.7 mi
- 4/10Apopka High SchoolGrades: 9-12Distance: 3.2 mi
Schools provided by the listing agent
- Elementary: Rock Springs Elem
- Middle: Apopka Middle
- High: Apopka High
Source: Stellar MLS. This data may not be complete. We recommend contacting the local school district to confirm school assignments for this home.
Get a cash offer in 3 minutes
Find out how much your home could sell for in as little as 3 minutes with a no-obligation cash offer.
Estimated market value
$749,100
Get a cash offer in 3 minutes
Find out how much your home could sell for in as little as 3 minutes with a no-obligation cash offer.
Estimated market value
$749,100
- Florida
- Orange County
- Apopka
- 32712
- 2807 Falconhill Dr
Nearby cities
Nearby neighborhoods
Nearby zip codes
Other Apopka Topics
