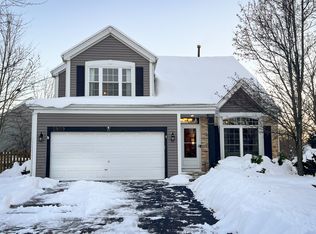
Welcome to your new home! District 300 Schools, just minutes from shopping and dining, this property offers easy access to everyday amenities. Step inside and immediately notice New double hung windows throughout the entire home, New front door, storm door, and back sliding door. Enjoy five spacious bedrooms, including one conveniently located on the first floor - perfect for guests or multigenerational living. There is a full bathroom in the basement and also potential to add a full bathroom on the main level, making the possibilities endless. The heart of the home - the kitchen - was completely remodeled in 2020, featuring modern finishes, plenty of cabinet space, and updated appliances. The primary bathroom was also tastefully renovated in 2020, while the shared upstairs bathroom was updated in 2023. The home is equipped with a newer furnace and A/C system- that the sellers have kept serviced and maintained. (2020), new water softener, and a whole-house water purification system for your peace of mind. Laundry is currently in the basement, but there's space to relocate it to the main level if desired. The bedrooms feature custom built-in bed frames. In the backyard, you'll find a 10x10 shed for all your storage needs and an extra driveway pad on the side of the home - ideal for guests or additional vehicles. This place is ready for its next chapter - come see it for yourself!
Closed
$410,000
2807 Forestview Dr, Carpentersville, IL 60110
5beds
2,217sqft
Single Family Residence
Built in 1997
7,274 Square Feet Lot
$428,300 Zestimate®
$185/sqft
$3,369 Estimated rent
Home value
$428,300
$385,000 - $475,000
$3,369/mo
Zestimate® history
Owner options
List your home for rent
$3,369/mo
Rent Zestimate®
Find your next renter with Zillow Rental Manager. Plus, with online applications, you can quickly screen prospective tenants – for free.
$3,369/mo
Rent Zestimate®
Refinance and save
$3,045/mo
Est. payment
Refinancing to a lower rate could help reduce your monthly payments and save thousands over the life of the loan.
$3,045/mo
Est. payment
Explore your selling options
Work with a Zillow partner agent
Leverage their expertise and Zillow's premium Showcase listings to get your home seen by more buyers.
Get startedList with your own agent
Get your home in front of millions of buyers by listing it on Zillow.
Learn how to do itSell it yourself
Take full control of how buyers see your home on Zillow by listing For Sale by Owner (FSBO).
List your homeWhat's special
Modern finishesFive spacious bedroomsPlenty of cabinet spaceBack sliding doorExtra driveway padNew double hung windowsStorm door
Zillow last checked:
Listing updated:
Listed by:
Kayla Gotsch 815-528-4577,
Berkshire Hathaway HomeServices Starck Real Estate
Bought with:
Tagger O'Brien
P.M. Walsh & Co.
Source: MRED as distributed by MLS GRID,MLS#: 12313168
Facts & features
Interior
Bedrooms & bathrooms
- Bedrooms: 5
- Bathrooms: 4
- Full bathrooms: 3
- 1/2 bathrooms: 1
Rooms
- Room types: Bedroom 5
Primary bedroom
- Features: Flooring (Vinyl), Bathroom (Full)
- Level: Second
- Area: 196 Square Feet
- Dimensions: 14X14
Bedroom 2
- Features: Flooring (Vinyl)
- Level: Main
- Area: 126 Square Feet
- Dimensions: 14X9
Bedroom 3
- Features: Flooring (Vinyl)
- Level: Second
- Area: 100 Square Feet
- Dimensions: 10X10
Bedroom 4
- Features: Flooring (Hardwood)
- Level: Second
- Area: 100 Square Feet
- Dimensions: 10X10
Bedroom 5
- Features: Flooring (Hardwood)
- Level: Second
- Area: 100 Square Feet
- Dimensions: 10X10
Dining room
- Features: Flooring (Carpet)
- Level: Main
- Area: 210 Square Feet
- Dimensions: 21X10
Family room
- Features: Flooring (Vinyl)
- Level: Main
- Area: 140 Square Feet
- Dimensions: 14X10
Kitchen
- Features: Kitchen (Eating Area-Table Space, Updated Kitchen), Flooring (Vinyl)
- Level: Main
- Area: 180 Square Feet
- Dimensions: 18X10
Laundry
- Features: Flooring (Other)
- Level: Basement
- Area: 96 Square Feet
- Dimensions: 8X12
Living room
- Features: Flooring (Vinyl)
- Level: Main
- Area: 210 Square Feet
- Dimensions: 21X10
Heating
- Natural Gas
Cooling
- Central Air
Appliances
- Included: Range, Microwave, Dishwasher, Refrigerator, Gas Cooktop, Gas Water Heater
- Laundry: Main Level, In Unit
Features
- 1st Floor Bedroom, Separate Dining Room
- Flooring: Laminate, Carpet, Wood
- Basement: Unfinished,Bath/Stubbed,Sleeping Area,Partial
Interior area
- Total structure area: 3,034
- Total interior livable area: 2,217 sqft
Property
Parking
- Total spaces: 9
- Parking features: Asphalt, Heated Garage, On Site, Garage Owned, Attached, Driveway, Owned, Garage
- Attached garage spaces: 2
- Has uncovered spaces: Yes
Accessibility
- Accessibility features: No Disability Access
Features
- Stories: 2
- Patio & porch: Patio
- Fencing: Wood
Lot
- Size: 7,274 Square Feet
Details
- Additional structures: Shed(s)
- Parcel number: 0307379005
- Special conditions: None
- Other equipment: Water-Softener Owned, Sump Pump
Construction
Type & style
- Home type: SingleFamily
- Property subtype: Single Family Residence
Materials
- Vinyl Siding, Brick
- Foundation: Concrete Perimeter
- Roof: Asphalt
Condition
- New construction: No
- Year built: 1997
Details
- Builder model: OAKWOOD
Utilities & green energy
- Water: Public
Community & HOA
Community
- Features: Sidewalks
- Subdivision: Gleneagle Farms
HOA
- Has HOA: Yes
- Services included: Other
- HOA fee: $70 annually
Location
- Region: Carpentersville
Financial & listing details
- Price per square foot: $185/sqft
- Tax assessed value: $347,679
- Annual tax amount: $8,089
- Date on market: 5/1/2025
- Listing terms: Conventional
- Ownership: Fee Simple w/ HO Assn.
Price history
| Date | Event | Price |
|---|---|---|
| 6/10/2025 | Sold | $410,000-3.5%$185/sqft |
Source:  MRED as distributed by MLS GRID #12313168 Report a problem MRED as distributed by MLS GRID #12313168 Report a problem | ||
| 5/16/2025 | Contingent | $425,000$192/sqft |
Source: MRED as distributed by MLS GRID #12313168 Report a problem | ||
| 5/1/2025 | Listed for sale | $425,000+249.3%$192/sqft |
Source: MRED as distributed by MLS GRID #12313168 Report a problem | ||
| 8/12/1997 | Sold | $121,666$55/sqft |
Source: Public Record Report a problem | ||
Public tax history
| Year | Property taxes | Tax assessment |
|---|---|---|
| 2024 | $8,171 +1% | $115,893 +11.1% |
| 2023 | $8,089 +2% | $104,277 +7.4% |
| 2022 | $7,928 +2.2% | $97,051 +5.9% |
| 2021 | $7,757 +1.6% | $91,636 +2.3% |
| 2020 | $7,635 +2.1% | $89,576 +5.3% |
| 2019 | $7,478 +0.6% | $85,035 +5.1% |
| 2018 | $7,433 +4% | $80,900 +6.9% |
| 2017 | $7,147 -8.7% | $75,679 +6.3% |
| 2016 | $7,833 | $71,199 +6.7% |
| 2015 | -- | $66,716 +2.8% |
| 2014 | -- | $64,874 -3% |
| 2013 | -- | $66,860 -8.3% |
| 2012 | -- | $72,919 -9.9% |
| 2011 | -- | $80,887 -19.6% |
| 2010 | -- | $100,629 -7.4% |
| 2009 | -- | $108,658 -1% |
| 2008 | -- | $109,756 +8.3% |
| 2007 | -- | $101,376 +31.9% |
| 2006 | -- | $76,855 +2.3% |
| 2005 | -- | $75,105 +1.3% |
| 2004 | -- | $74,141 +8.1% |
| 2003 | -- | $68,560 +10.7% |
| 2002 | -- | $61,958 +2.1% |
| 2001 | -- | $60,713 +1.4% |
| 2000 | -- | $59,893 |
Find assessor info on the county website
Neighborhood: 60110
Nearby homes
- $421,5004 bd2 ba1.7k sqft2805 Forestview Dr, Carpentersville, IL 60110Off Market
- $380,0004 bd3 ba2k sqft2809 Forestview Dr, Carpentersville, IL 60110Sold
- $435,9003 bd-- ba2.1k sqft2811 Forestview Ct, Carpentersville, IL 60110Off Market
- $424,6004 bd-- ba2k sqft2503 Quail Cv, Carpentersville, IL 60110Off Market
- $425,0003 bd3 ba1.9k sqft2505 Quail Cv, Carpentersville, IL 60110Sold
- $423,1003 bd3 ba1.8k sqft2813 Forestview Ct, Carpentersville, IL 60110Off Market
- $395,3003 bd3 ba1.6k sqft2810 Forestview Dr, Carpentersville, IL 60110Off Market
- $407,3003 bd3 ba1.6k sqft2808 Forestview Dr, Carpentersville, IL 60110Off Market
Nearby schools
GreatSchools rating
- 6/10Sleepy Hollow Elementary SchoolGrades: K-5Distance: 3.3 mi
- 7/10Dundee Middle SchoolGrades: 6-8Distance: 1.5 mi
- 8/10Hampshire High SchoolGrades: 9-12Distance: 7.6 mi
Schools provided by the listing agent
- Elementary: Sleepy Hollow Elementary School
- Middle: Dundee Middle School
- High: Hampshire High School
- District: 300
Source: MRED as distributed by MLS GRID. This data may not be complete. We recommend contacting the local school district to confirm school assignments for this home.
Get a cash offer in 3 minutes
Find out how much your home could sell for in as little as 3 minutes with a no-obligation cash offer.
Estimated market value
$428,300
Get a cash offer in 3 minutes
Find out how much your home could sell for in as little as 3 minutes with a no-obligation cash offer.
Estimated market value
$428,300
- Illinois
- Kane County
- Carpentersville
- 60110
- 2807 Forestview Dr
Nearby cities
Nearby zip codes
Other Carpentersville Topics
